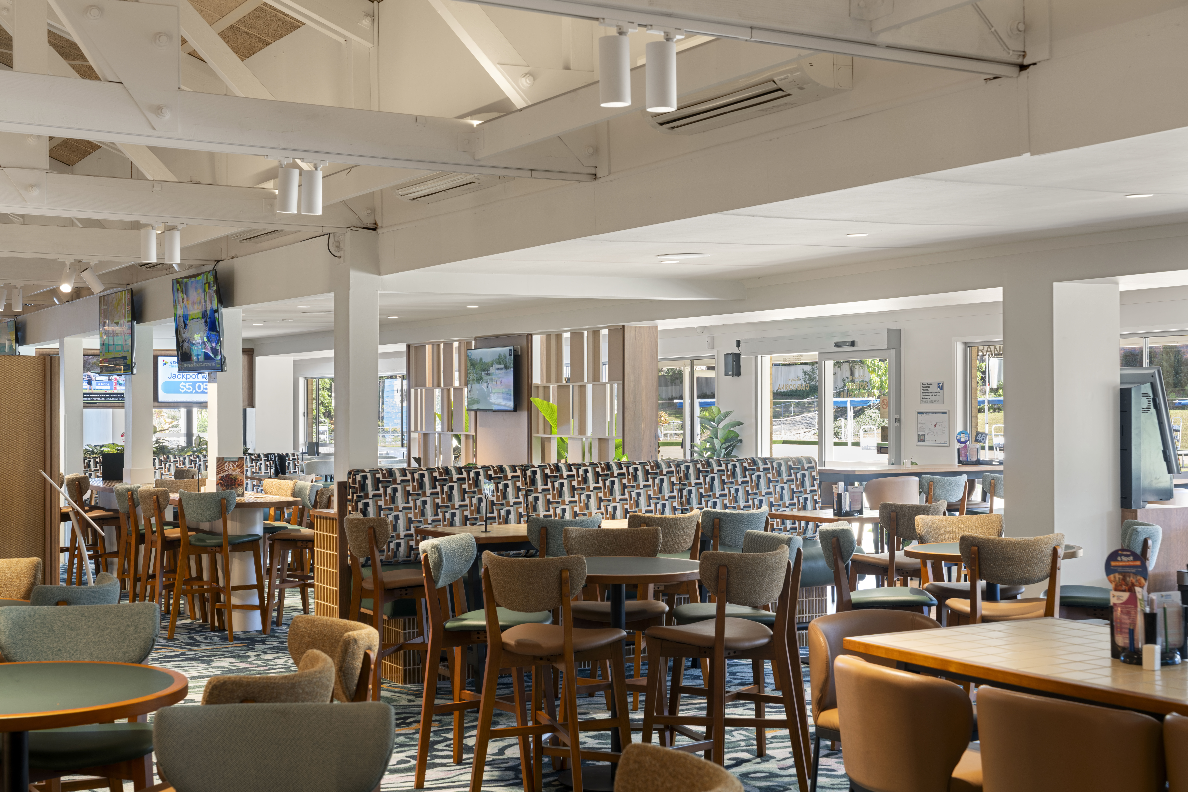
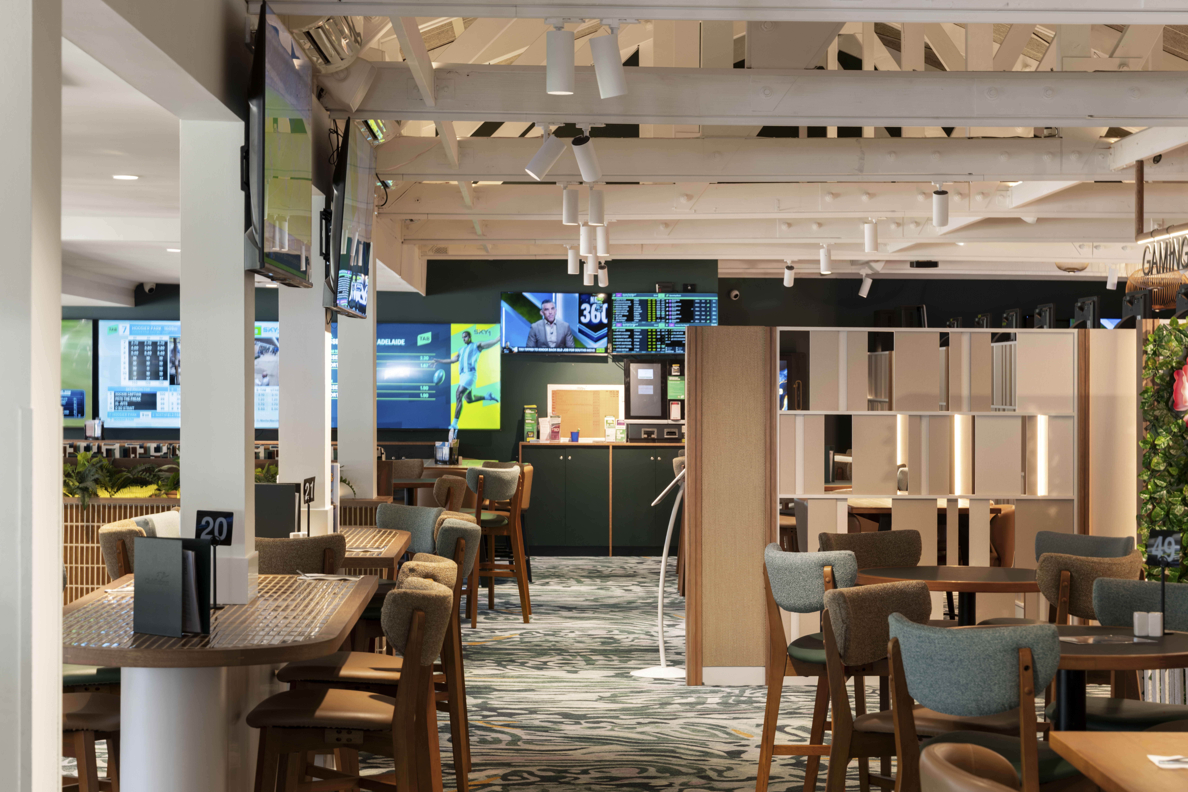
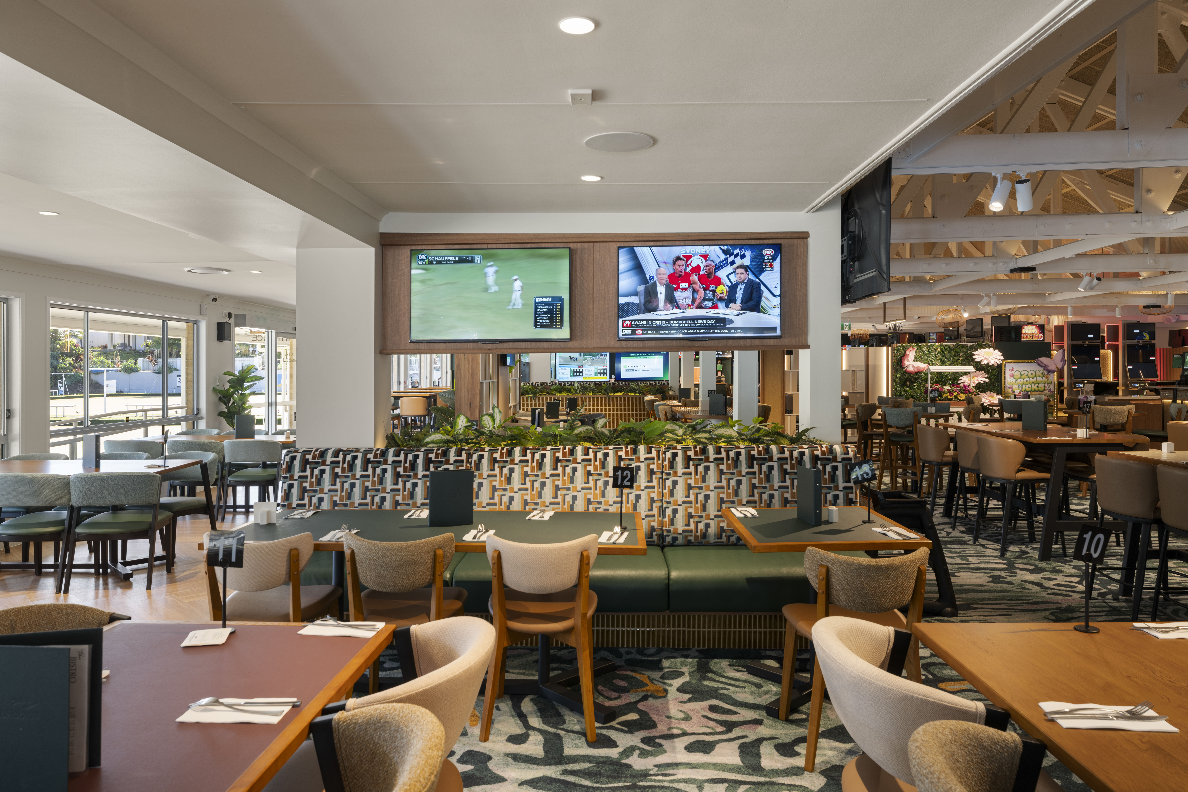
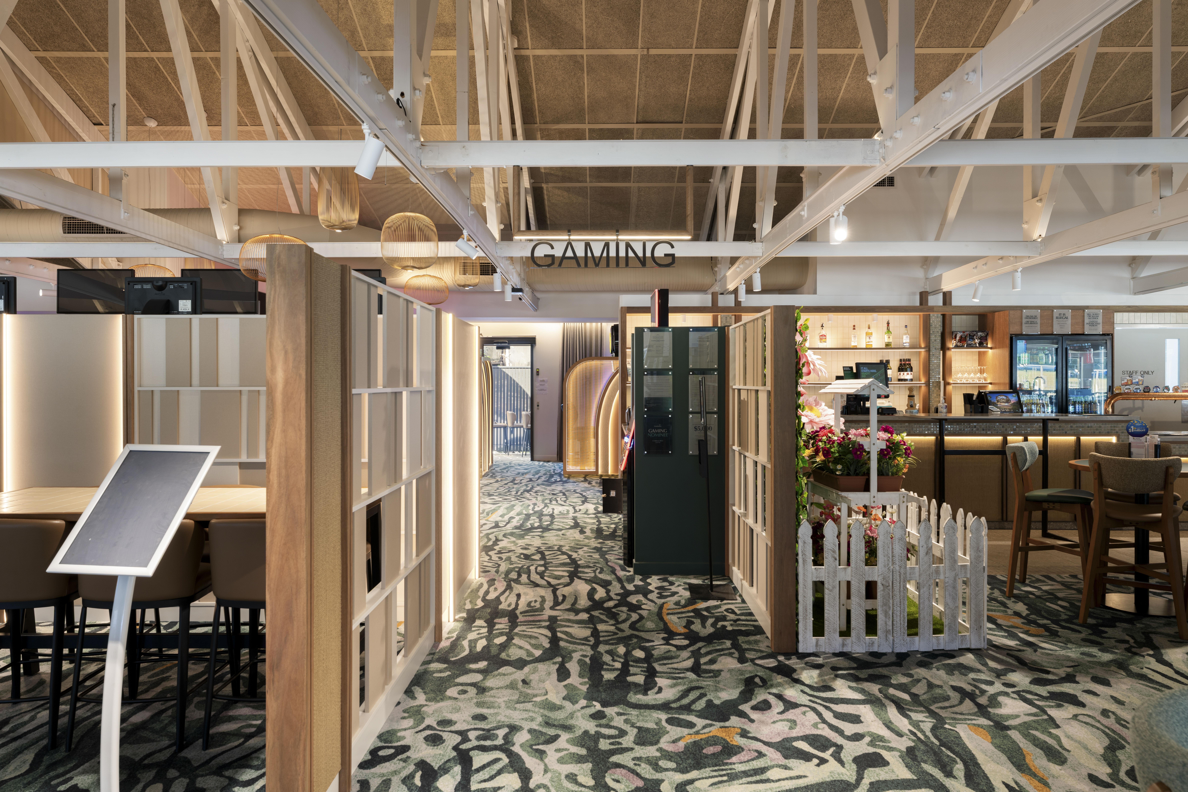
A staged refurbishment enhanced Club Robina’s key public spaces while maintaining daily service for patrons.
QLD
Fitout & Refurbishment
Client: Club Robina Architect Designer: BSPN Architecture Delivery Model: Lump Sum Location: Gold Coast, QLD Duration: 17 weeks
SHAPE refurbished Club Robina’s bar, gaming, dining, and amenities while the venue remained open, using staged works and close coordination to maintain safe patron access and uninterrupted club operations throughout construction.
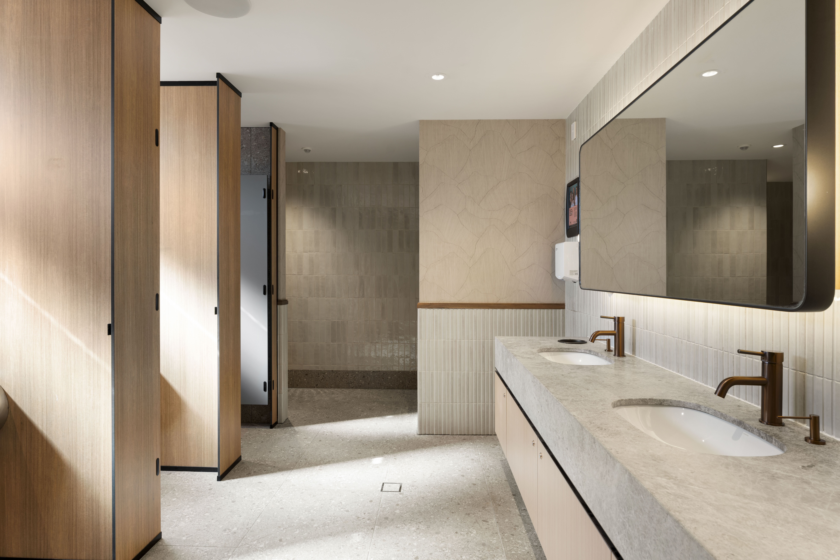
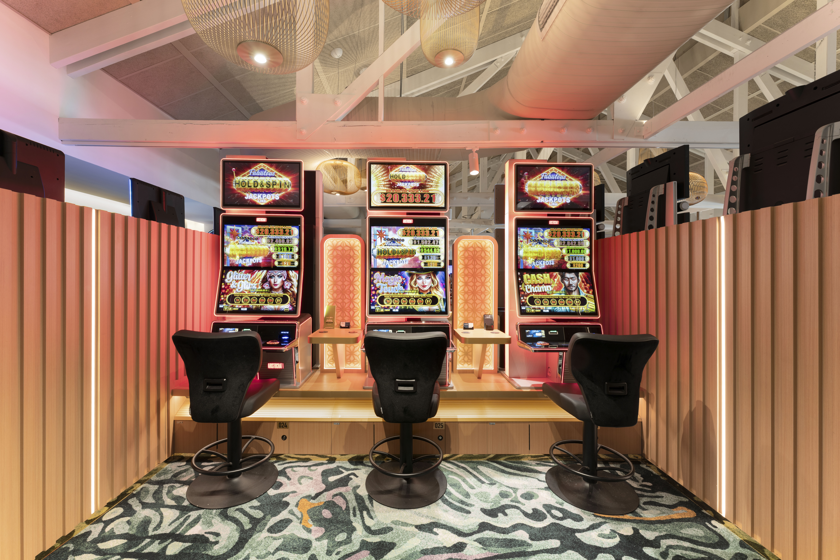
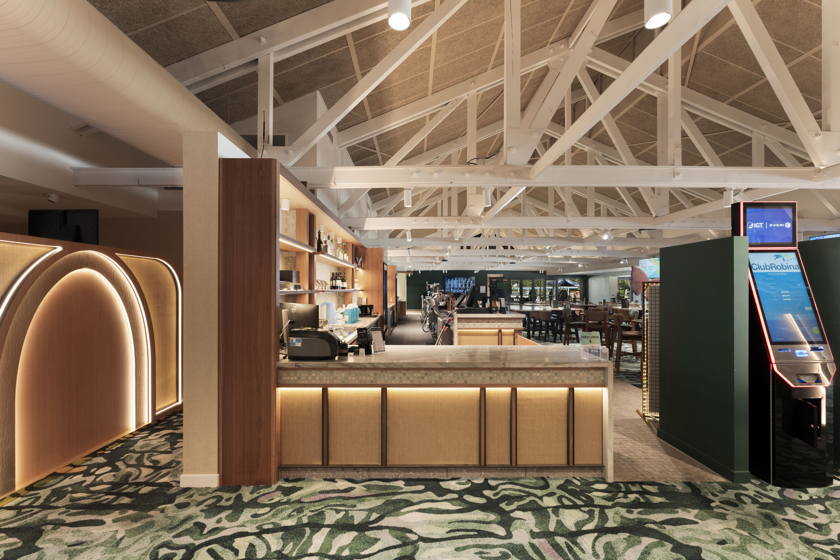
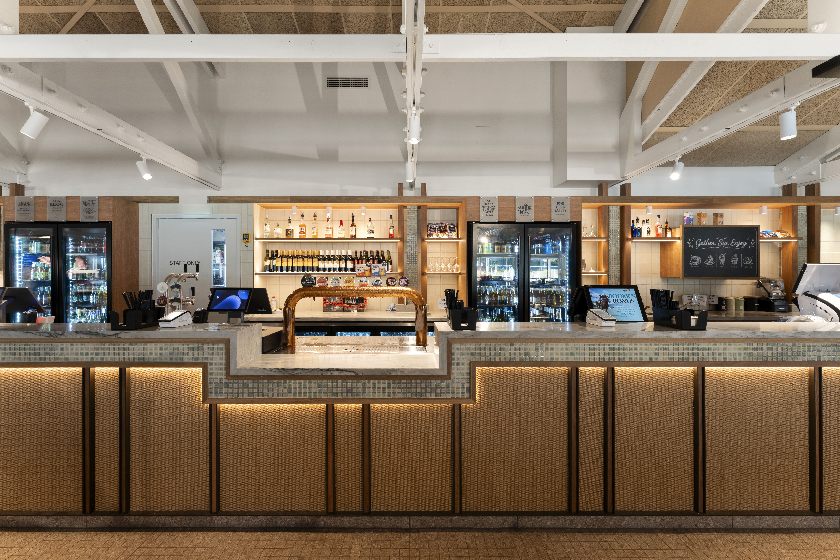
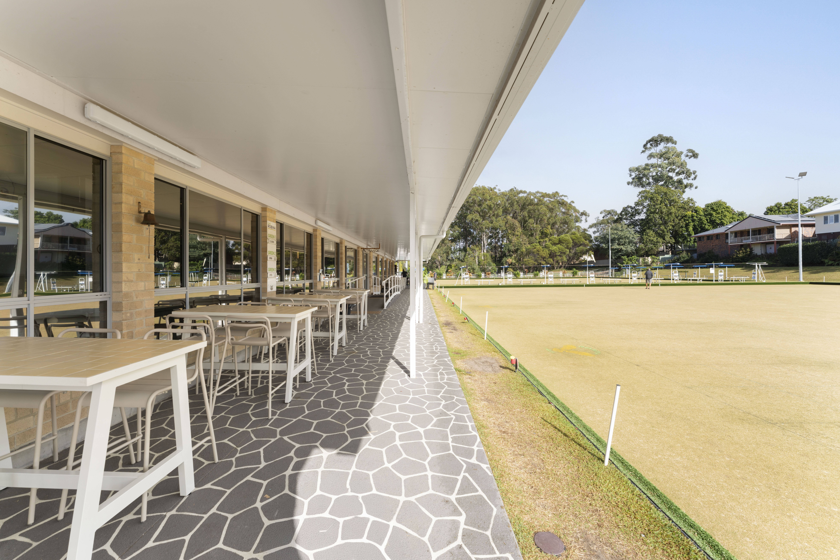
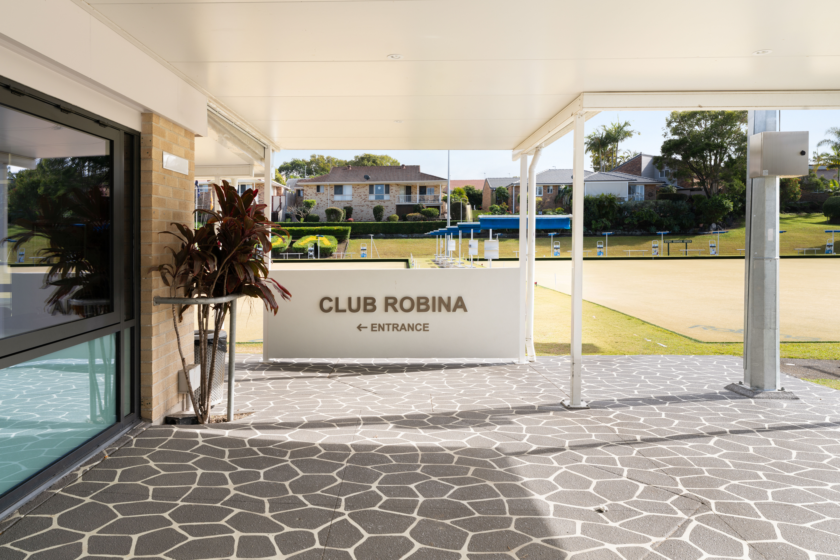
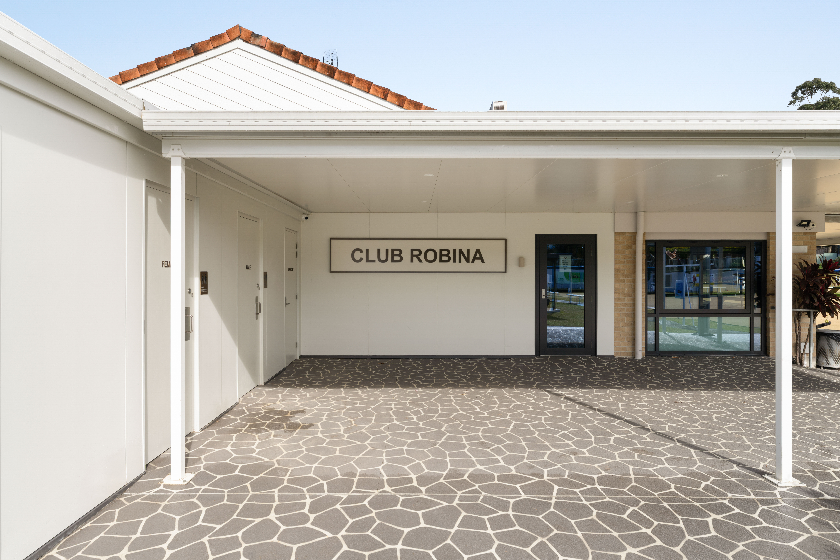
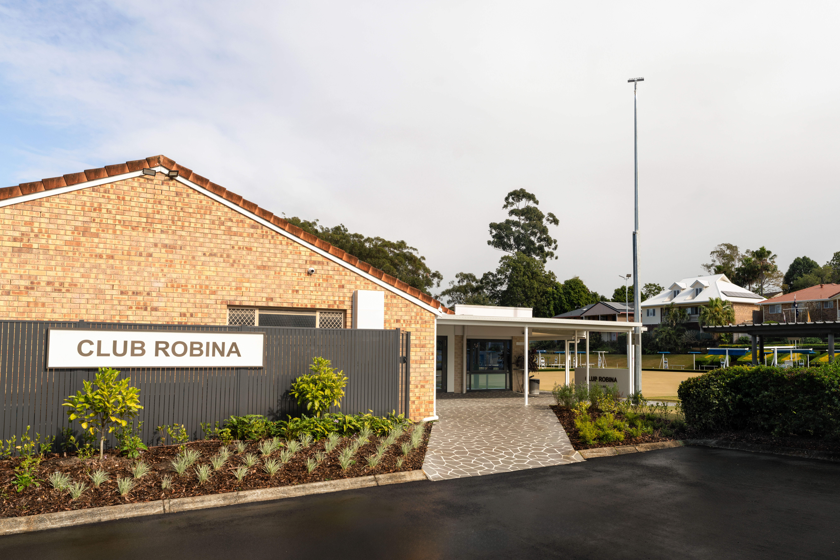
SHAPE delivered the refurbishment of Club Robina on the Gold Coast, upgrading key patron areas while the venue remained open to members and guests. The works focused on improving the functionality and presentation of the club’s main public spaces, including relocating the bar, reconfiguring restaurant seating, upgrading the gaming area, and refurbishing two bathroom facilities.
The scope also included structural and roof works, installation of a new electrical switchboard, and minor landscaping improvements. The existing kitchen remained operational throughout the project and was outside the refurbishment scope, requiring careful coordination to ensure uninterrupted service to patrons. Working within a live hospitality environment shaped how the project was planned and delivered. Construction was staged to maintain safe access for staff and visitors while allowing the club to continue daily operations. Dust, noise, and vibration controls were implemented, particularly given the surrounding residential setting and the need to minimise disruption.
Close coordination with services trades helped align electrical, mechanical, and hydraulic works with the staged programme. Temporary arrangements, including provisions for power and bar operations, supported continuity as areas were progressively upgraded.