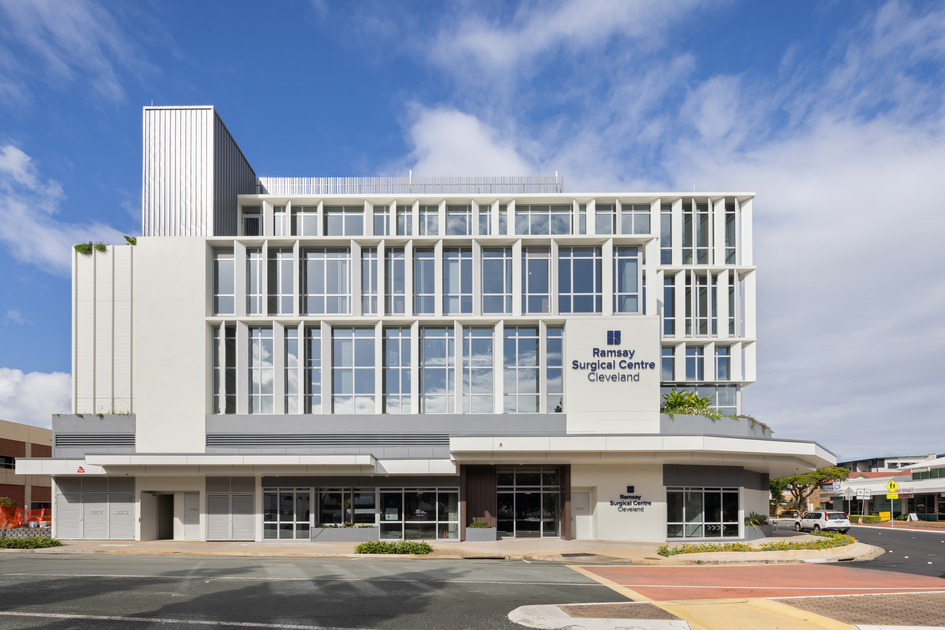
Client: Ramsay Health Care Architect Designer: PSC Design Client Project Manager: Akalan Projects Delivery Model: Lump Sum Location: Cleveland, QLD Duration: 30 weeks
A multi-level healthcare fitout for Ramsay, transforming a cold shell into a fully operational surgical facility, including three lead‑lined operating theatres, specialist sterilisation areas, recovery spaces, and complex medical and mechanical services while coordinating closely with the base build contractor.
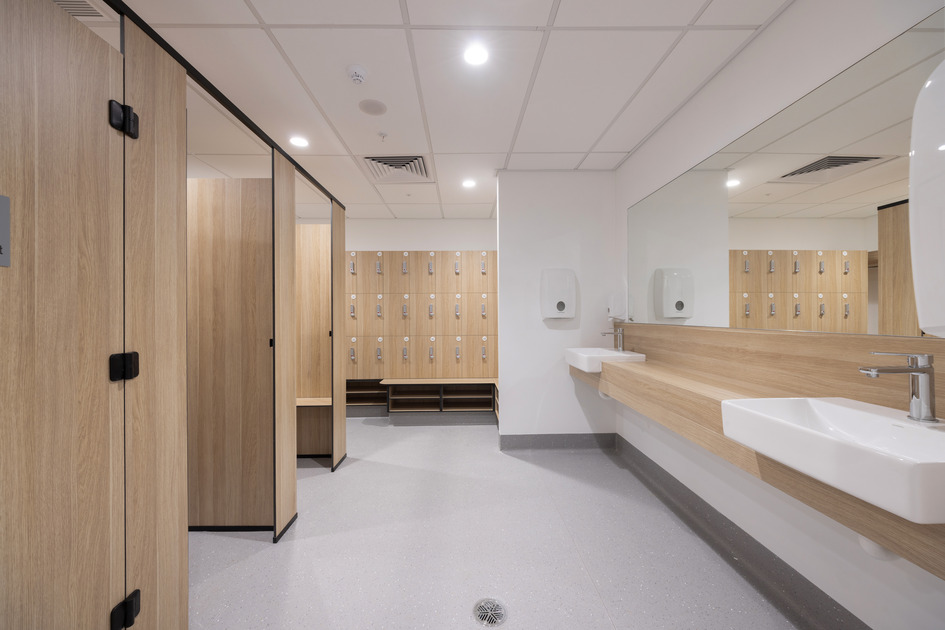
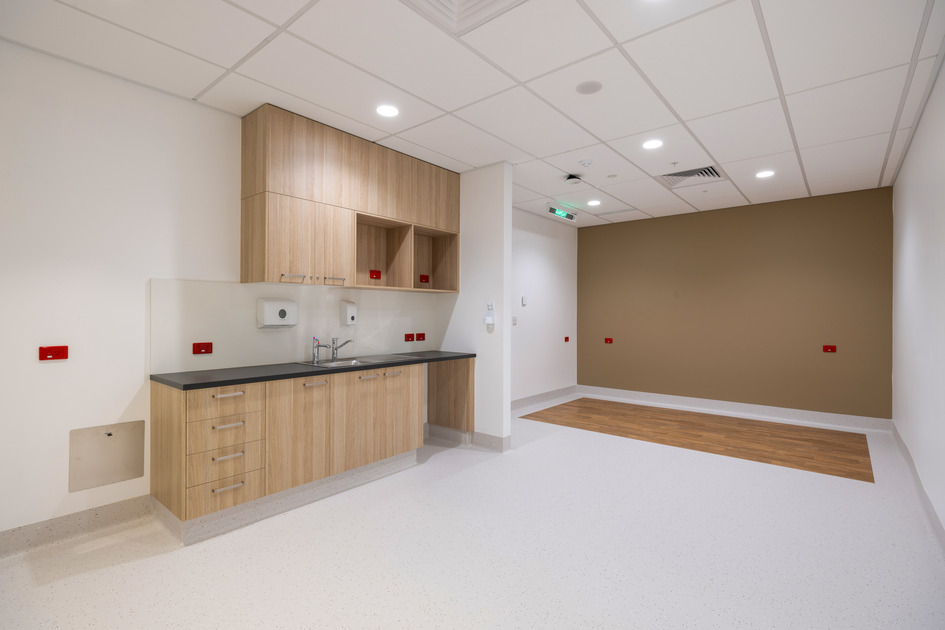
SHAPE delivered a specialised healthcare fitout for Ramsay, transforming a cold shell tenancy into a fully operational day surgery facility and two plant rooms. The project included operating theatres, recovery and patient flow areas, specialist sterilisation spaces, and extensive building services infrastructure required to support a modern surgical environment.
Working alongside the base build contractor while construction was still underway, SHAPE commenced the fitout prior to base build practical completion, which was achieved midway through the programme. This required careful staging and close coordination with the base build team, consultants, and client stakeholders to manage access, sequencing, and the progressive integration of services as areas were handed over.
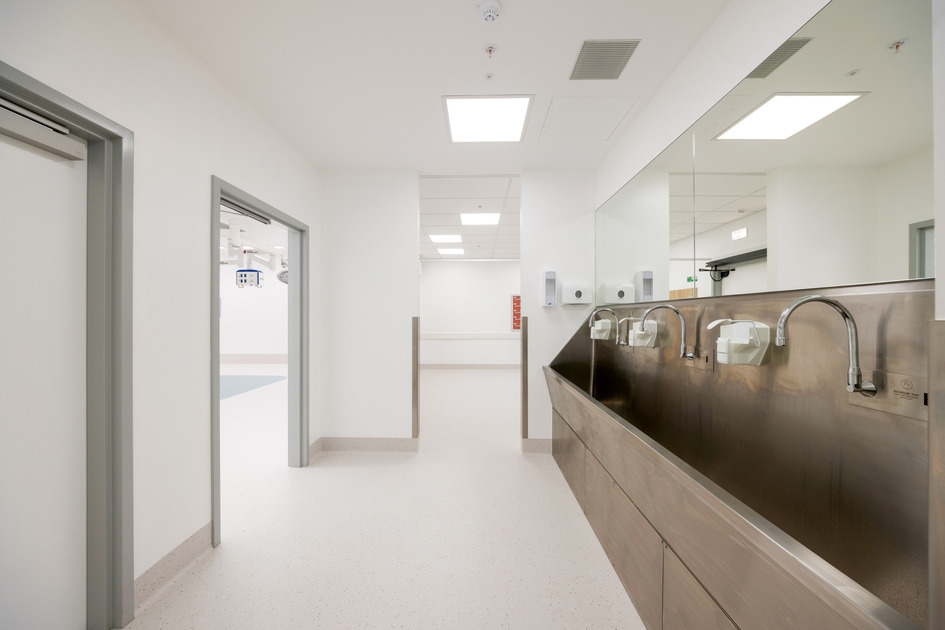
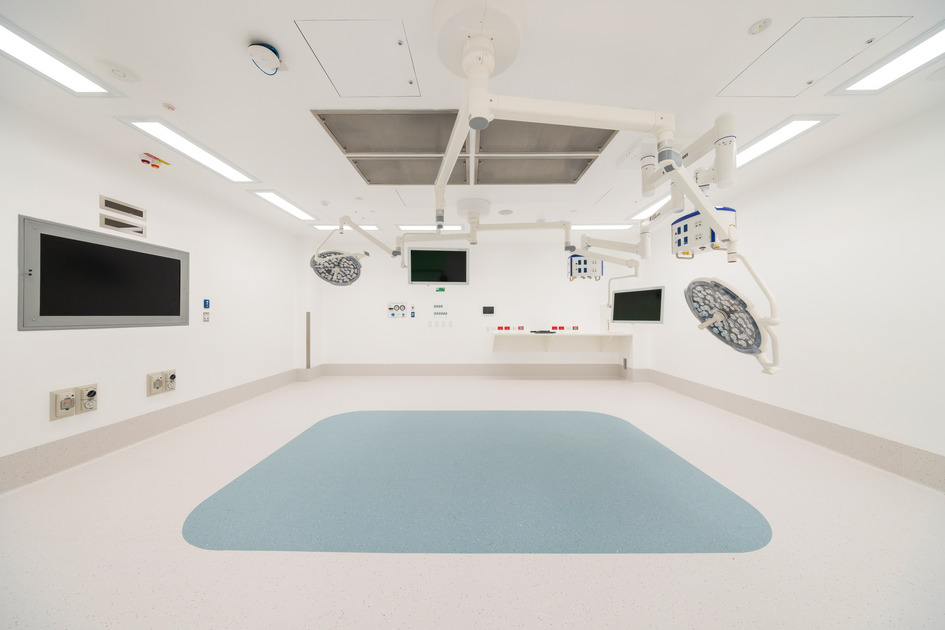
At the core of the facility are three fully lead‑lined operating theatres designed to meet strict radiation protection standards. Each theatre supports multiple surgical specialties and is equipped with surgical pendants, X‑ray capability, radiation pass‑through units, medical gases, and integrated nurse call systems. Supporting clinical areas include dedicated decontamination and scope reprocessing rooms with specialised sterilisation equipment, along with sterile storage and clean and dirty utility spaces designed to support infection control requirements.
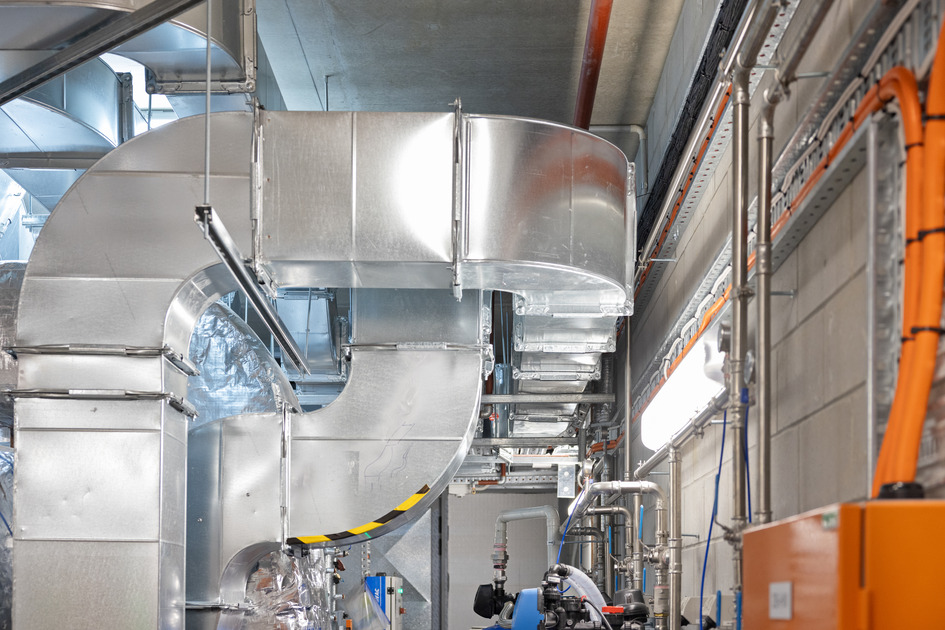
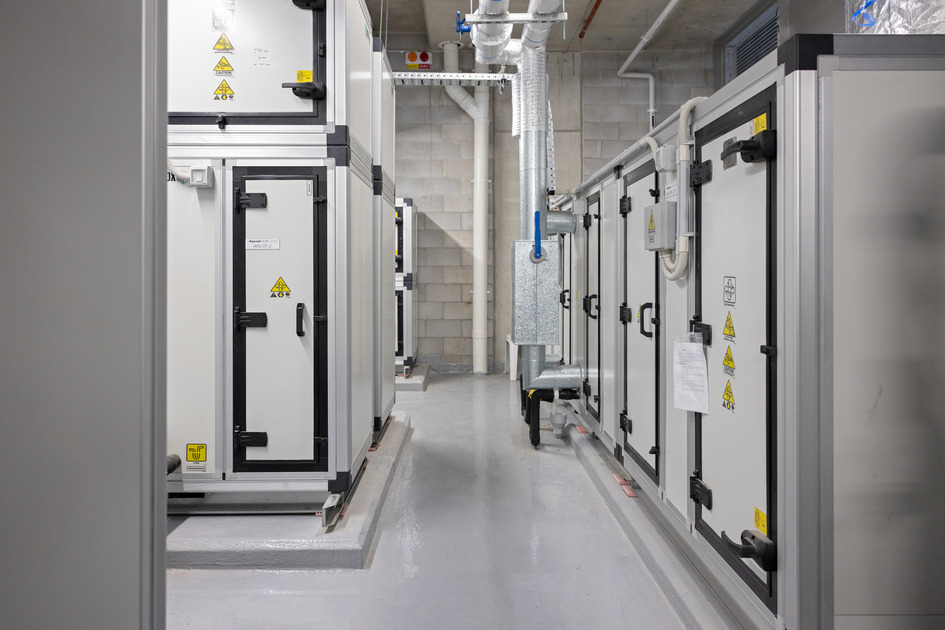
A major component of the project involved coordinating complex building services. A Level 2 plant room houses nine air handling units and a large pre‑conditioned air unit, with each theatre served by its own system. Medical gas infrastructure and reverse osmosis water treatment systems distribute purified gases and water throughout the facility, supporting reliable clinical performance and compliance with healthcare standards.