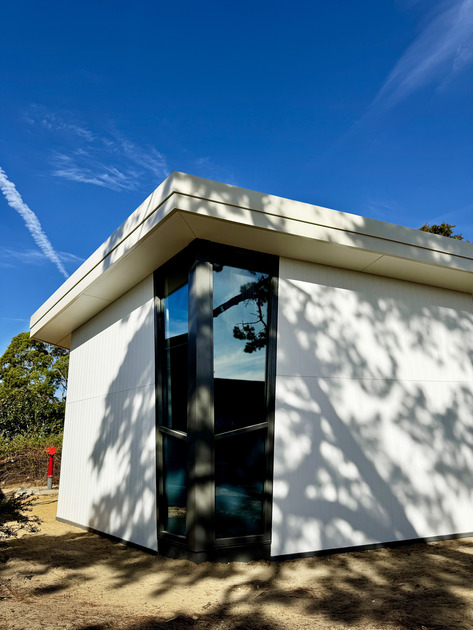
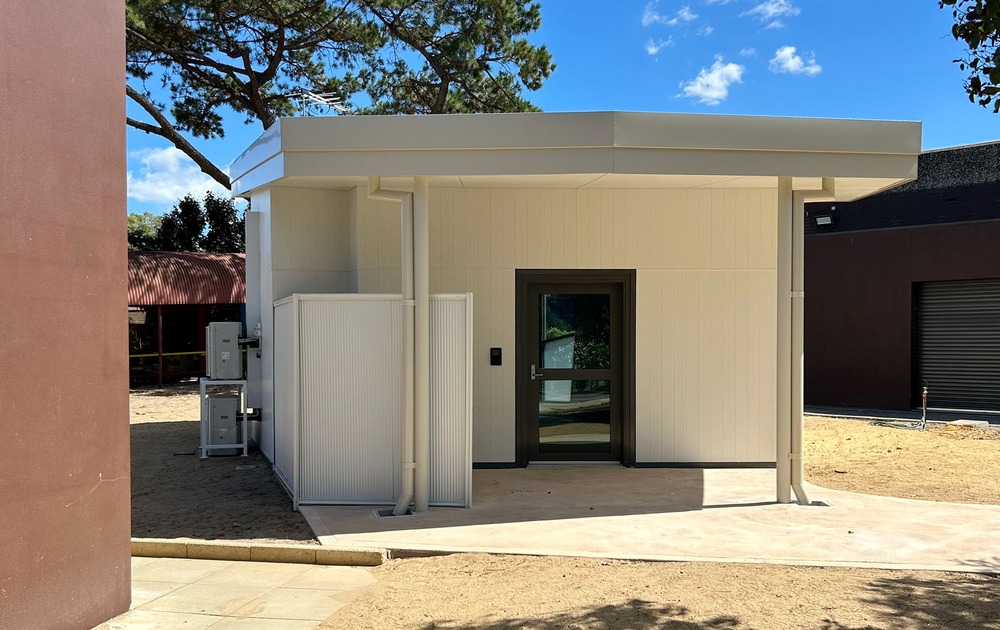
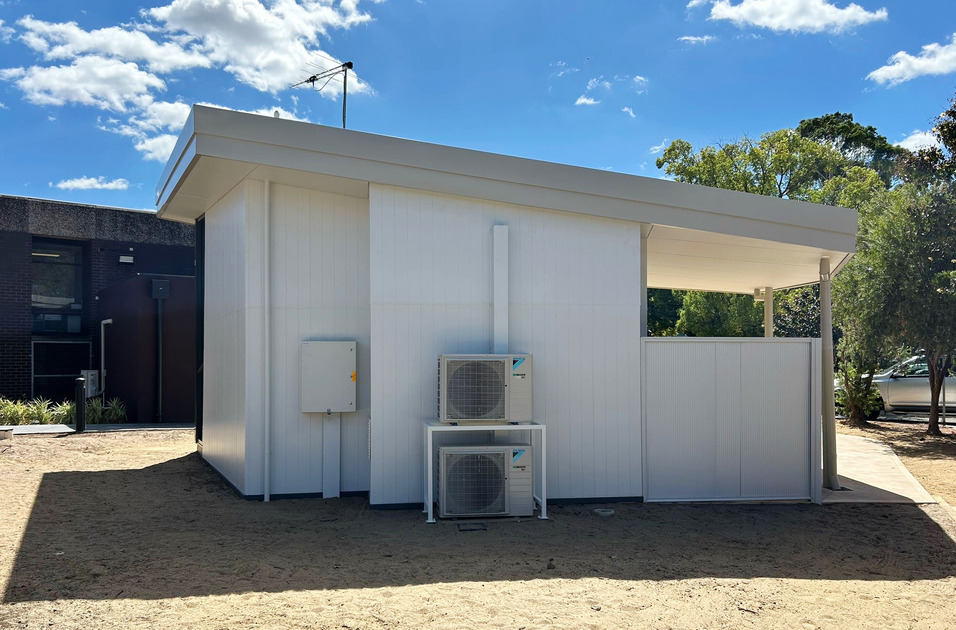
A new build multi-faith facility was delivered at Bentley Health Campus to provide patients, staff and visitors with a quiet, inclusive space for prayer and contemplation.
A purpose-built sanctuary delivered with minimal disruption at the heart of a working health campus.
SHAPE was engaged by East Metropolitan Health Service to construct a new Multi-Faith Room, a freestanding 45sqm building located within the Bentley Health Campus. Designed as a space where individuals of all religious beliefs – or none at all – can engage in contemplation or prayer, the Multi-Faith Room provides a welcoming and inclusive environment.
Given its central location on the campus, careful planning was required to minimise disruptions to neighbouring buildings and the broader community. A detailed methodology and site plan were developed, including optimised access routes and scheduling to reduce the impact on the surrounding area. Ensuring “business as usual” for the campus was a key priority. Through consultation and collaboration with the client and stakeholders, noisy and disruptive works were strategically programmed to cause minimal disruption.
The scope of the new building, with its unique building shape and design details, included clearing of the site, pouring the concrete slab, erection of structural steel frame structure, internal and external linings, all in-ground and in-building services and an external concrete walkway.
SHAPE is proud to have successfully delivered this project at the Bentley Health Campus, providing a serene and functional space for patients, staff, and visitors to enjoy.