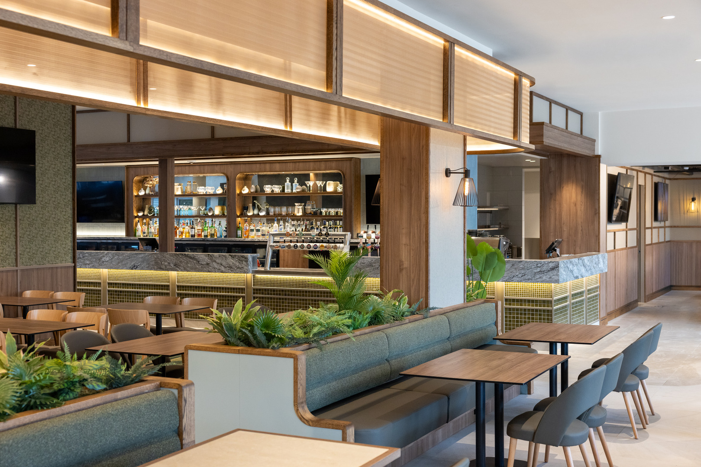
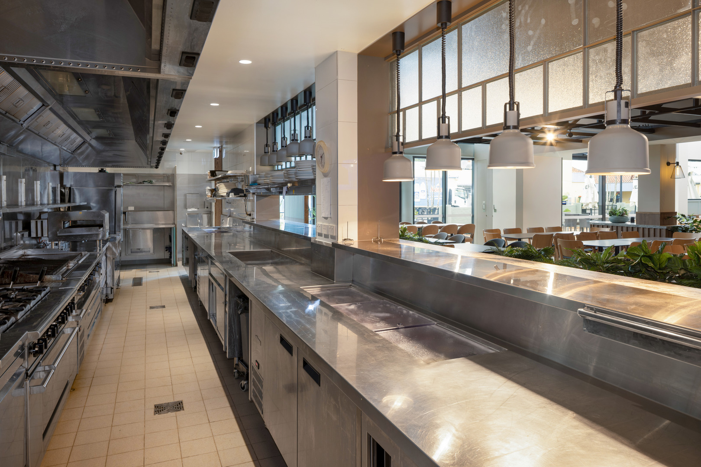
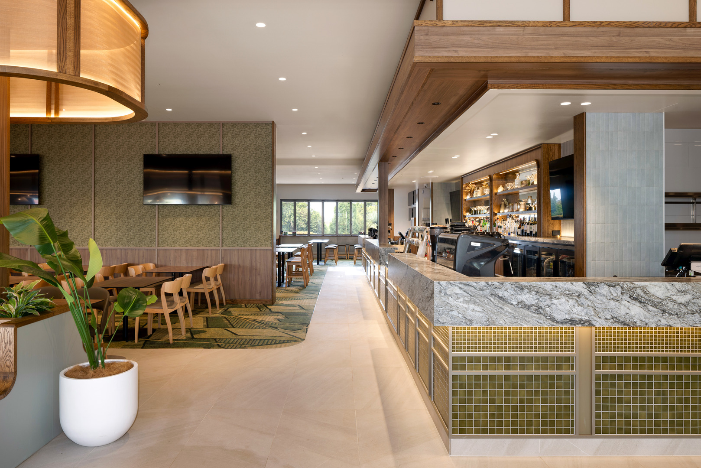
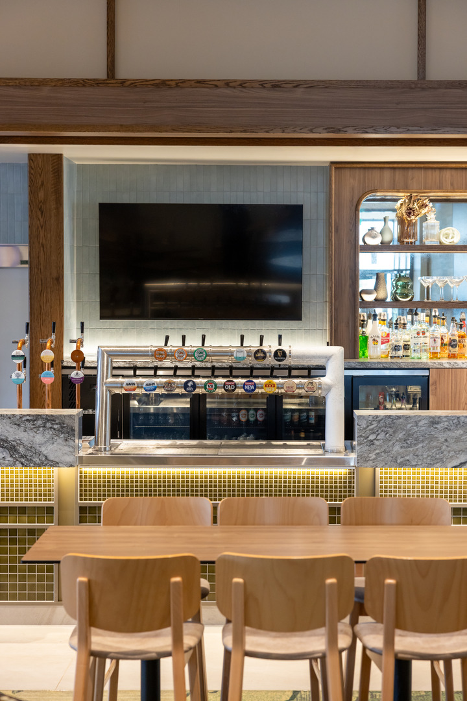

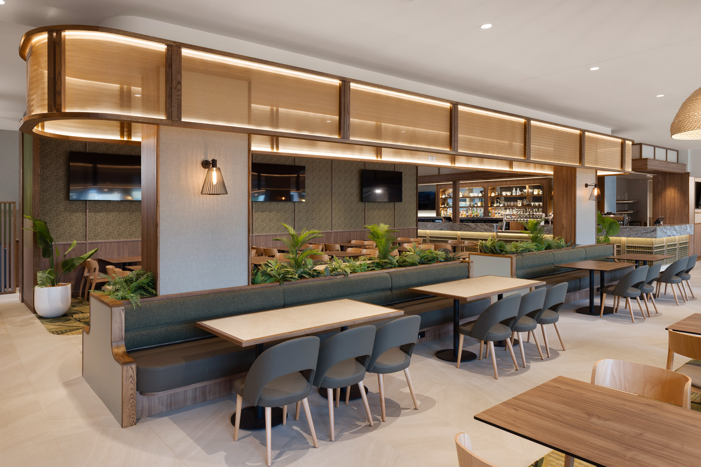
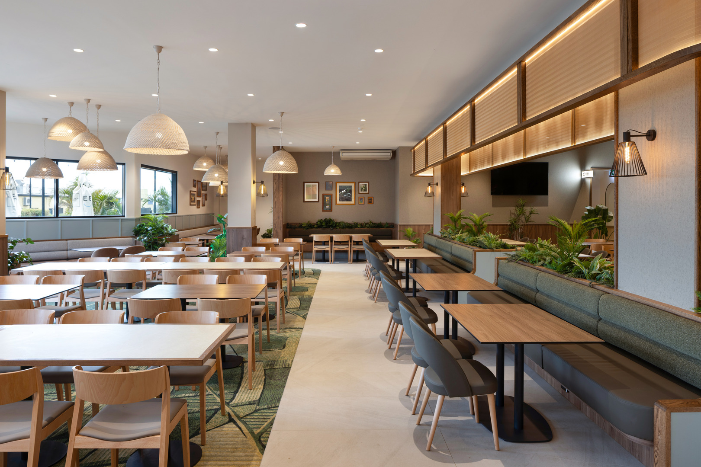
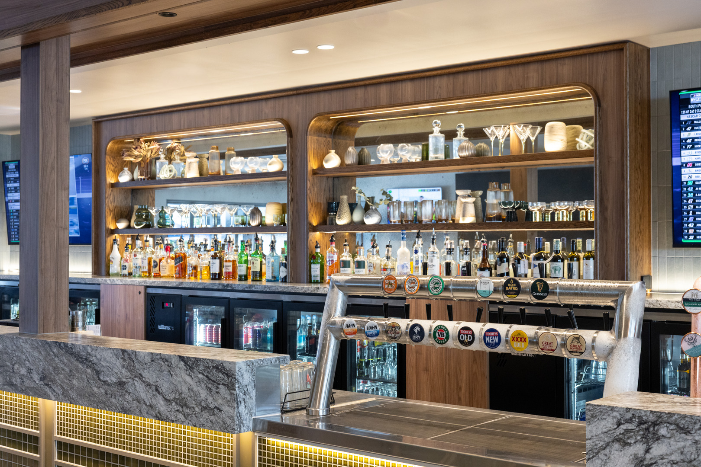
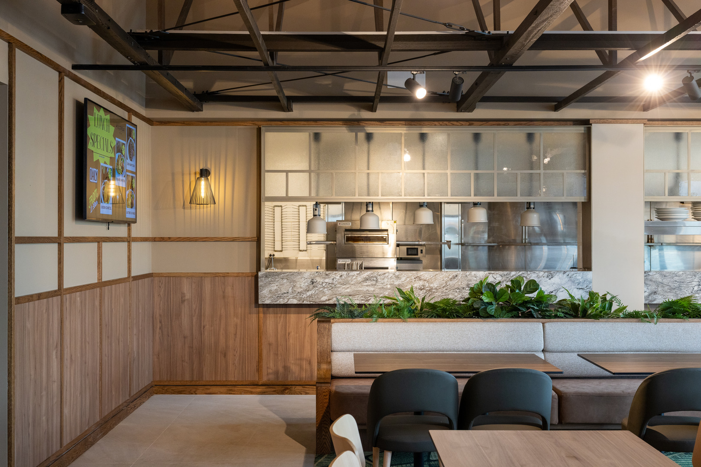
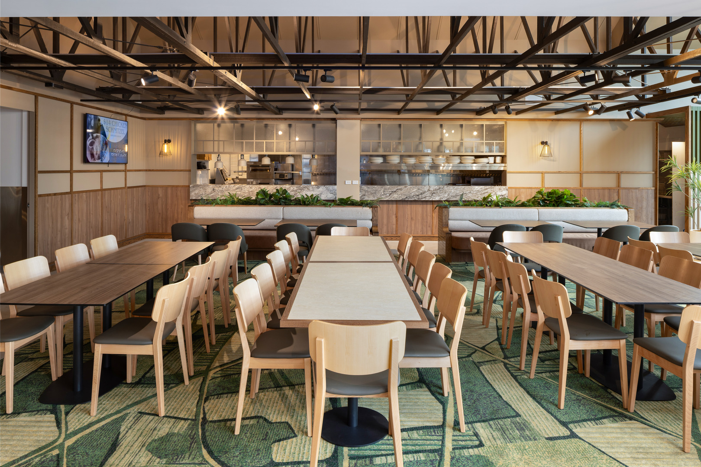
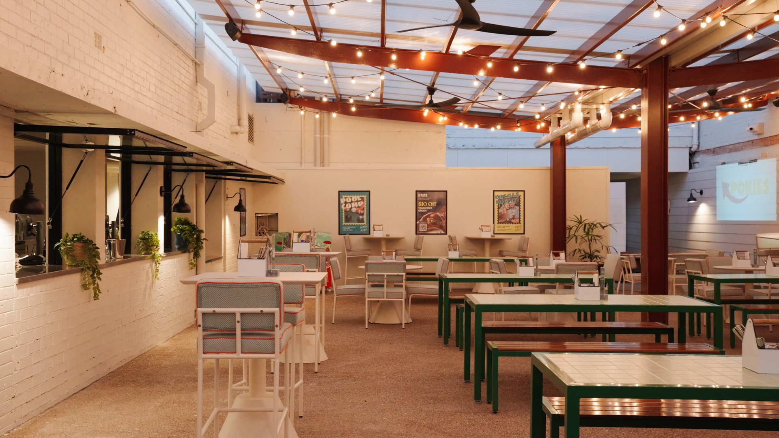
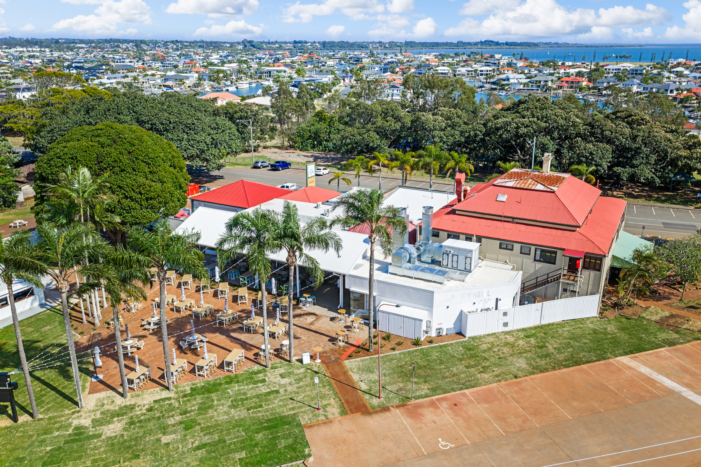
SHAPE delivered a staged transformation of the Wollongbar Tavern, with construction taking place while the venue remained fully operational. The works include a new kitchen, refreshed dining areas, upgraded entrances, and improved bar and gaming zones, designed to enhance the customer experience and support future growth.
The team successfully managed several challenges with a proactive, solutions-focused approach. A delay in council approvals for a power upgrade was resolved by working closely with contractors to balance energy loads and maintain progress. During bar refurbishments, a temporary satellite bar was set up to ensure uninterrupted service, and the kitchen handover was carefully staged with staff training and a smooth transition plan.
Working in a live environment has required close coordination with multiple service providers. SHAPE engaged these providers early to confirm requirements and avoid delays. Keeping a detailed contact list and maintaining open communication has been key to managing unknowns and ensuring smooth integration of new and existing systems.