Transforming the Shortland Union Building at the University of Newcastle
NSW
Fitout & Refurbishment
Client: The University of Newcastle Client Project Manager:Monteath and Powys Delivery Model: Lump Sum Location: Callaghan, NSW Duration: 34 weeks
Multi‑package upgrade delivering roof renewal, structural works and new hospitality spaces within highly active campus hub.
SHAPE was engaged to deliver the next phase of works at the University of Newcastle’s Shortland Union Building, the University’s most utilised function asset. The project forms part of the wider master plan to create the ‘Campus Heart’ precinct at Callaghan.
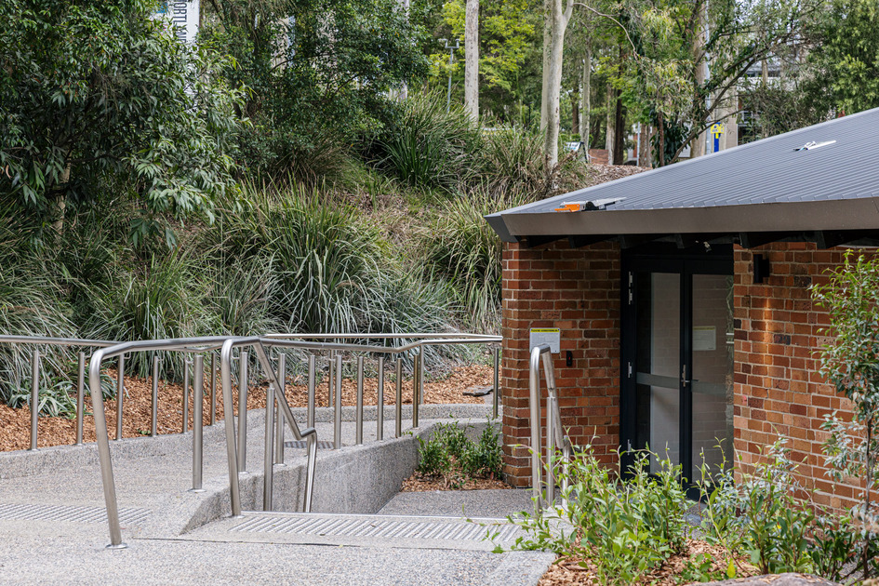
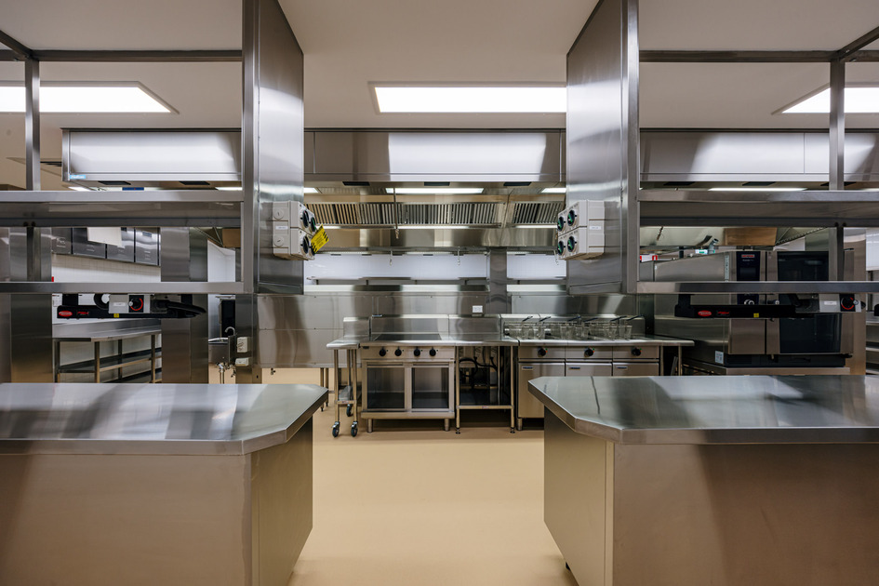
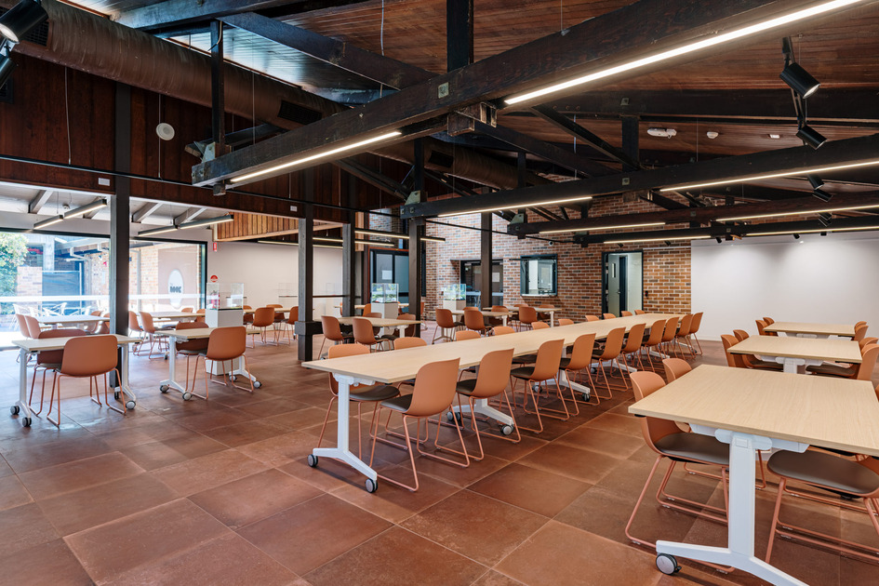
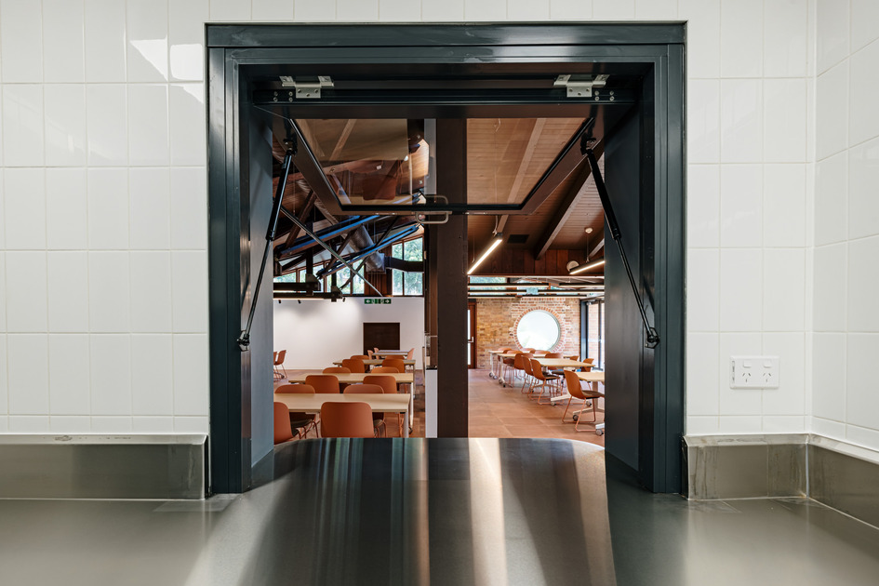
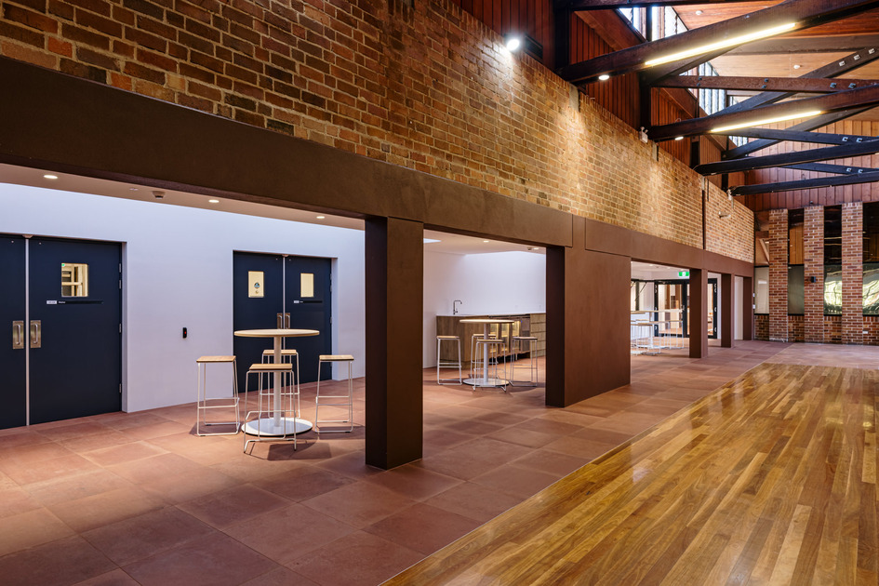
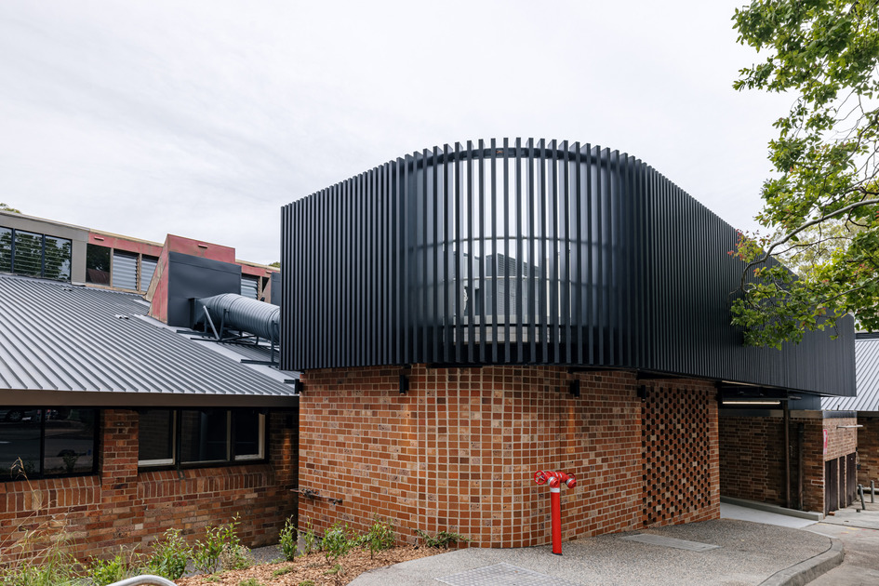
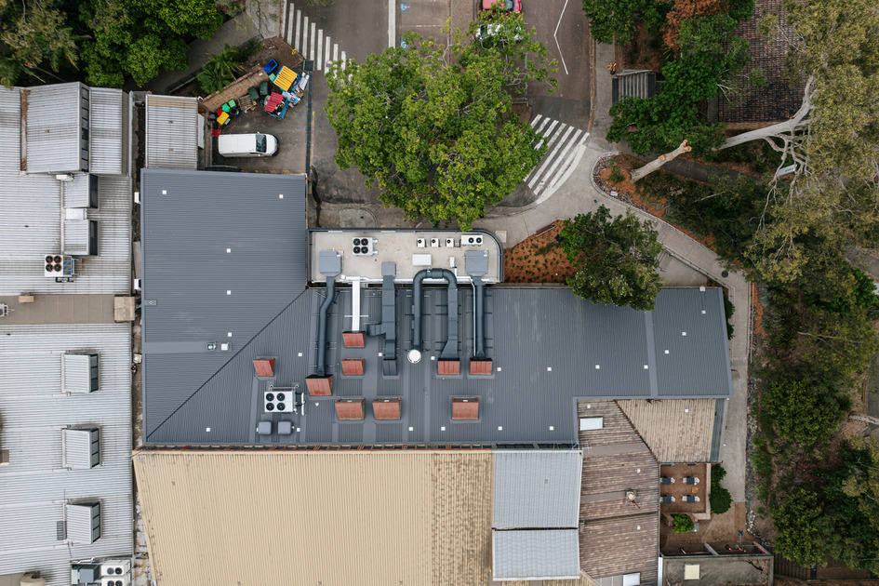
The works comprise of three packages. The first refurbishes the UNSA student union space, introducing collaboration, teaching and focus areas. The second is a total roof refurbishment of the western skillion roof, including upgrades to equipment and external elements. The third involves refurbishment of the western structure, with structural remediation, a new plant deck and enclosure, a commercial kitchen, catering facilities, a student café and breakout spaces.
Delivered under a GC21 design completion contract, the project features new build elements, prefabrication methods, technical kitchen requirements and construction adjoining one of the University’s busiest event venues. SHAPE is managing complex stakeholder engagement to ensure minimal disruption to operations. The completed facility will strengthen student engagement, enhance functionality and support the University’s vision for a vibrant campus hub.