SHAPE was engaged by Evolve FM to deliver a staged office fitout in Townsville for the Undisclosed Federal Government Agency, creating a modern, functional and compliant workplace that supports the delivery of essential services across North Queensland. The project plays an important role in supporting more than 9,000 participants across the Townsville service district, including communities in Townsville, Charters Towers, Palm Island, Hinchinbrook, Burdekin, Mount Isa and surrounding regional and remote areas.
Delivered within a fully occupied facility, the fitout required all works to be carefully planned around day-to-day operations to ensure continuity for staff and service delivery. A critical project requirement was maintaining the live operation of communications rooms on both Level 5 and the Ground Floor throughout construction. From the outset, SHAPE engaged early with key stakeholders and local subcontractors to streamline approvals, manage procurement and maintain programme certainty while minimising disruption to the workplace.
A strong local focus was central to the project’s success. With SHAPE formally expanding into Townsville in 2025, this project reflects our commitment to building a lasting presence in North Queensland and supporting regional communities through construction. More than 90 per cent of subcontractors were locally based, helping to strengthen the regional economy, support local businesses and create long-term employment opportunities. Beyond the built outcome, the project supports a service that has delivered 10 years of impact in North Queensland, helping people with disability, their families, carers and providers access critical support closer to home.
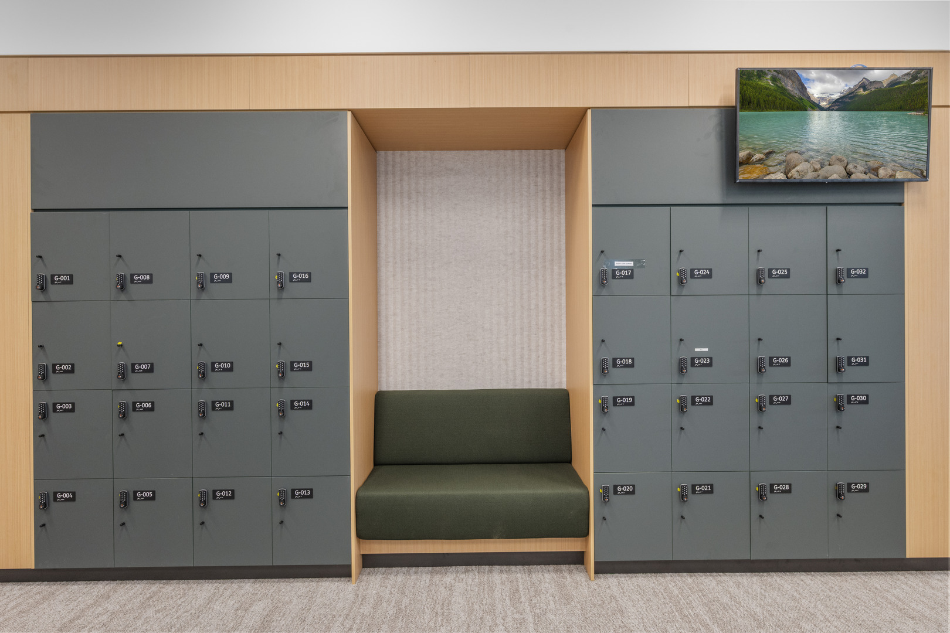
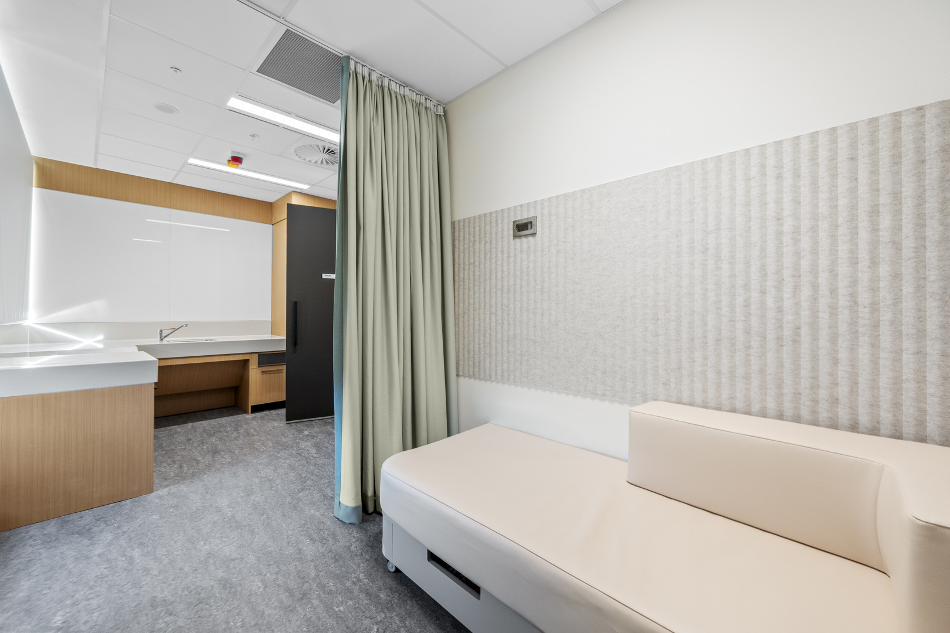
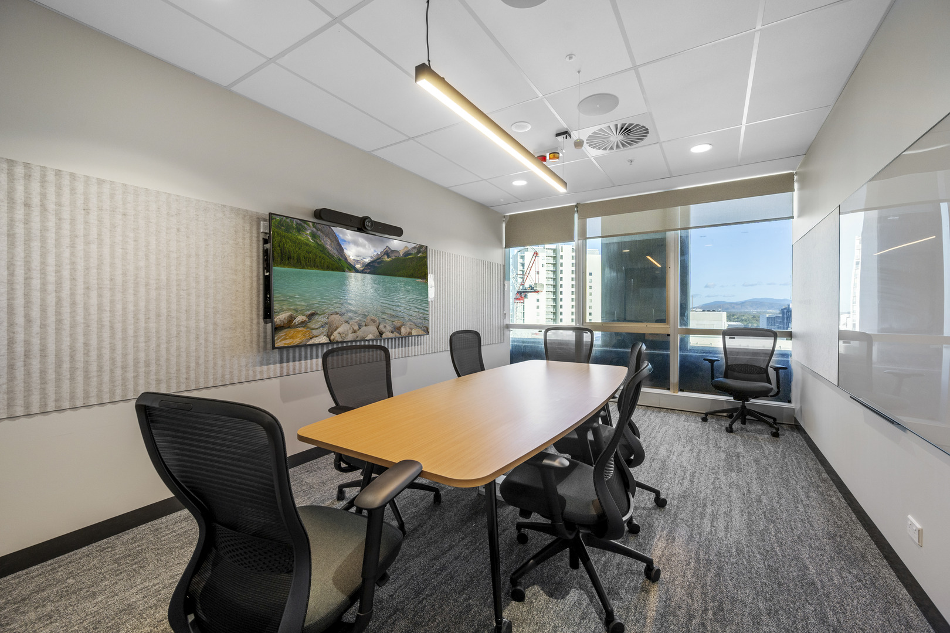
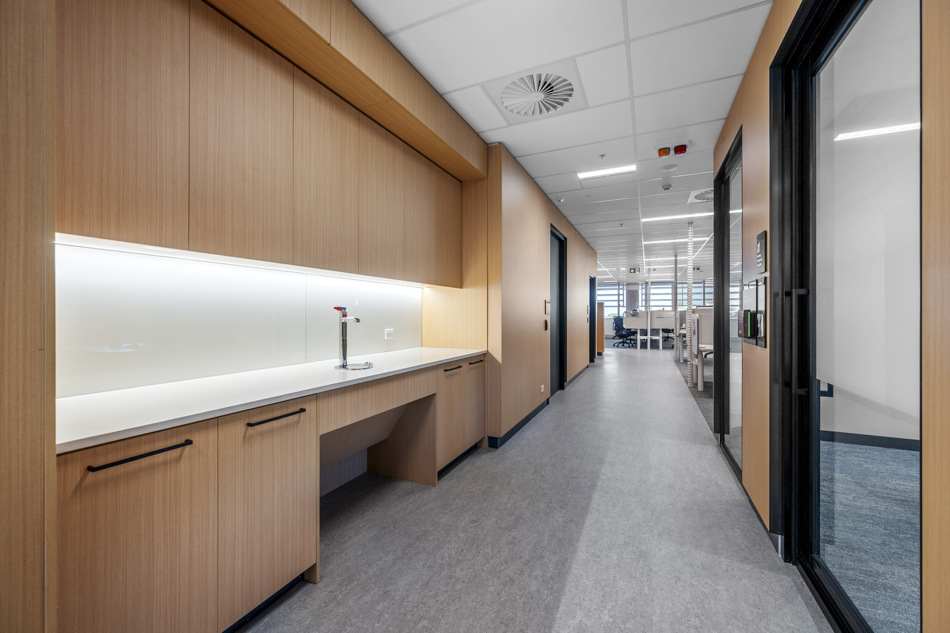
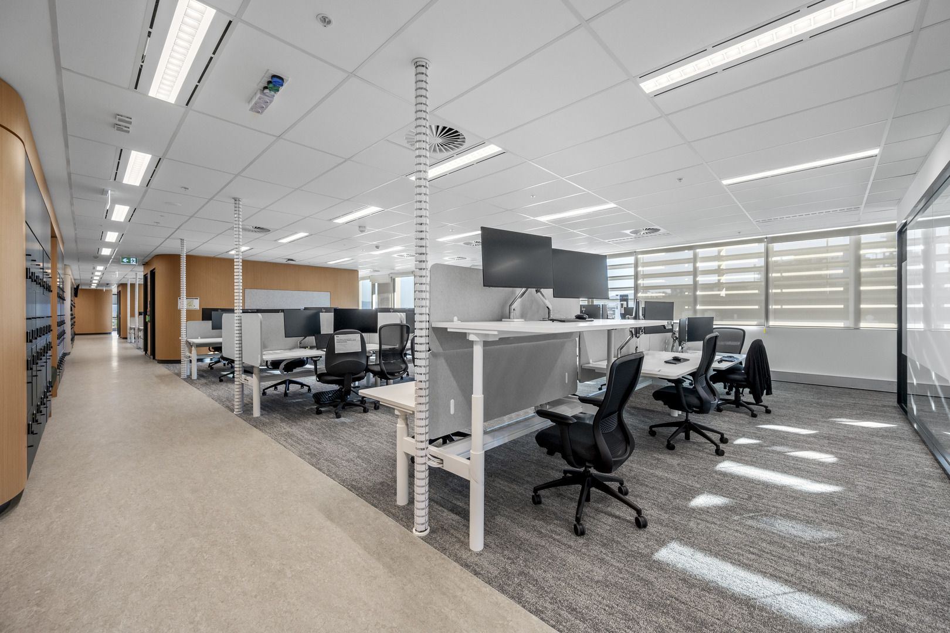
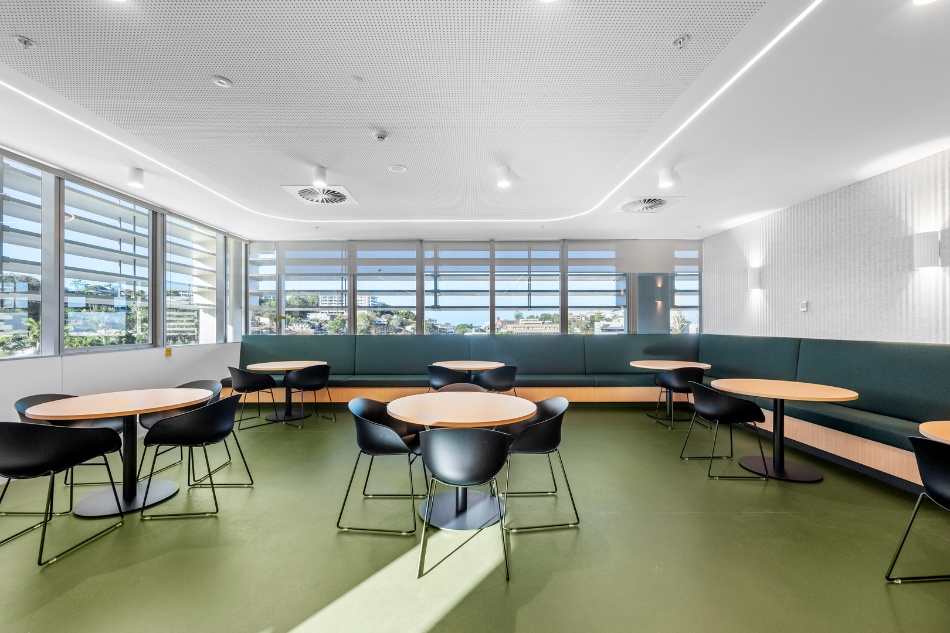
The scope included cold shell demolition and a complete new fitout comprising 129 workstations, two breakout spaces, two communications rooms and 20 custom joinery items. Acoustic treatments were installed to meet strict performance requirements, while upgrades to the live communications rooms demanded detailed staging and precise coordination. SHAPE also integrated access control, closed-circuit television and duress alarm systems, relocated the MSSB-5 switchboard, and delivered mechanical and building services including fan coil units, ductwork, security grilles and acoustic enhancements.
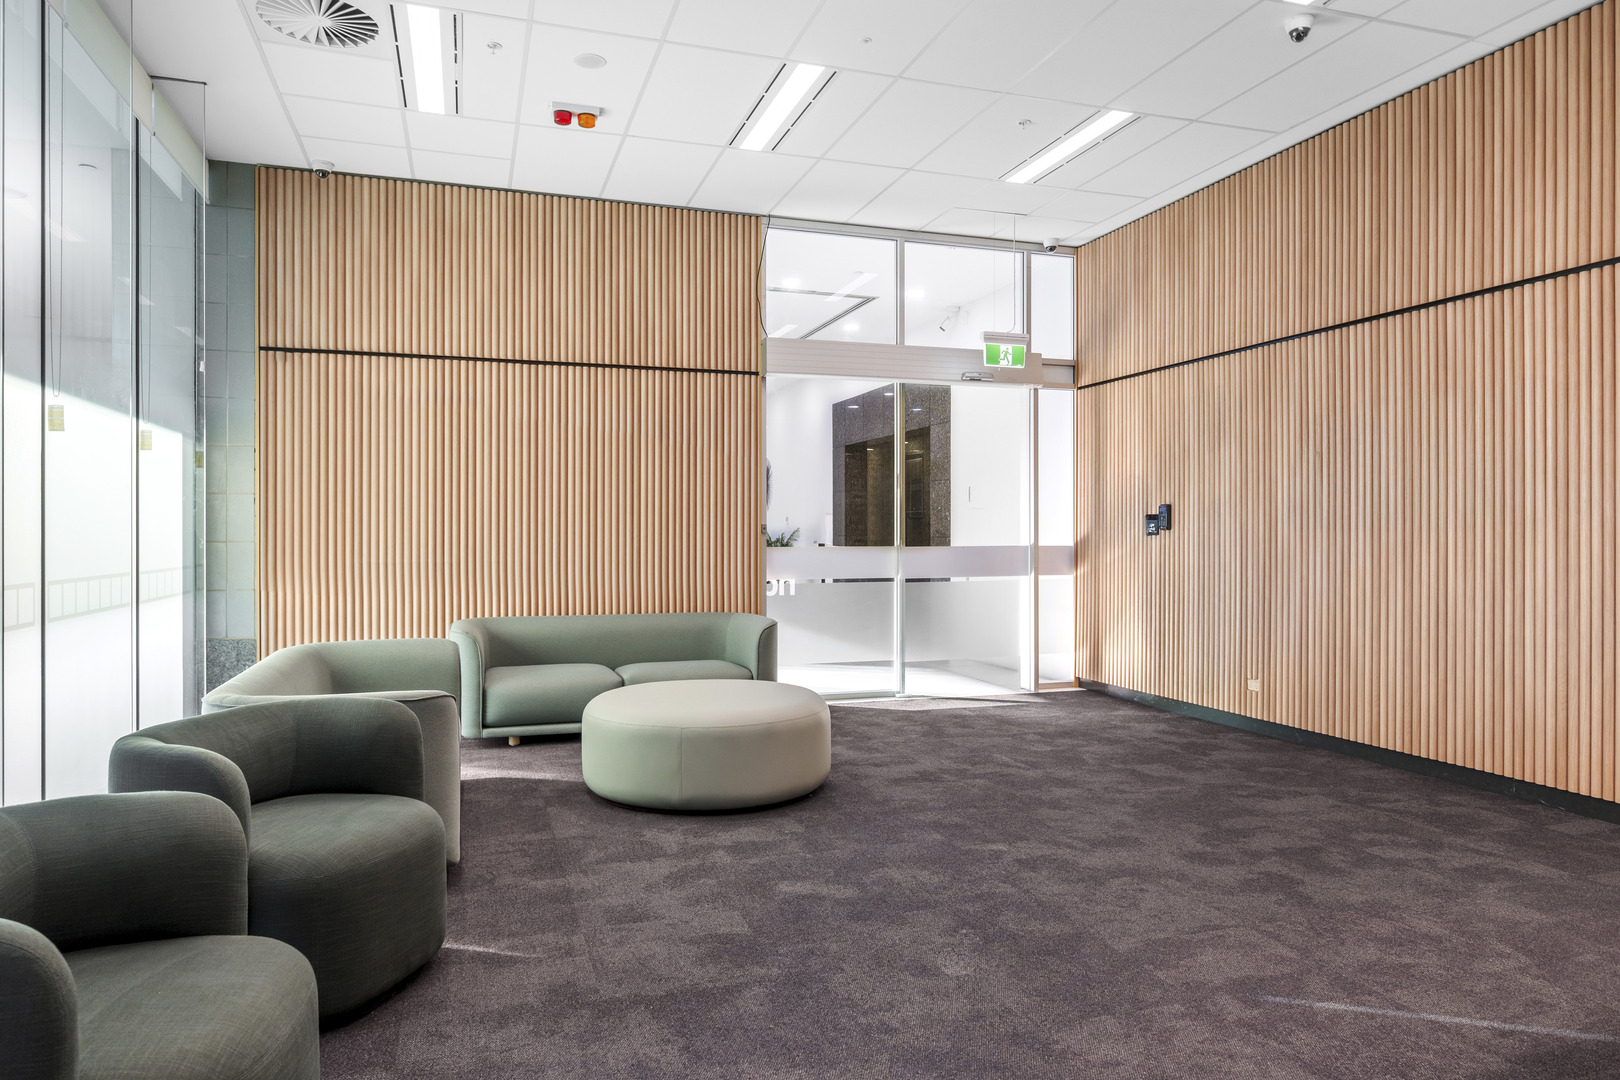
Particular care was taken to integrate acoustic and security requirements without compromising the overall workplace experience. Acoustic treatments and partitions were carefully detailed to achieve performance outcomes while maintaining a professional, welcoming and cohesive environment.
Noisy works were scheduled outside business hours, and all activities were carried out in accordance with landlord, building owner and work health and safety requirements.
Through disciplined sequencing, clear communication and strong collaboration with local delivery partners, SHAPE delivered a high quality workplace that supports operational continuity, regional growth and the ongoing delivery of critical government services.