Complex upgrade delivered across four stages with careful planning to minimise tenant disruption.
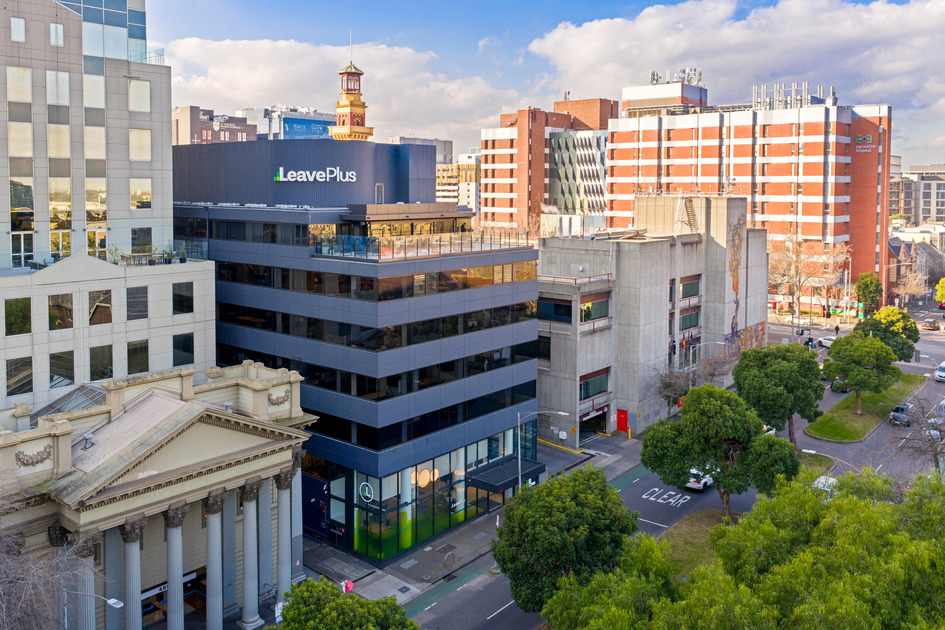
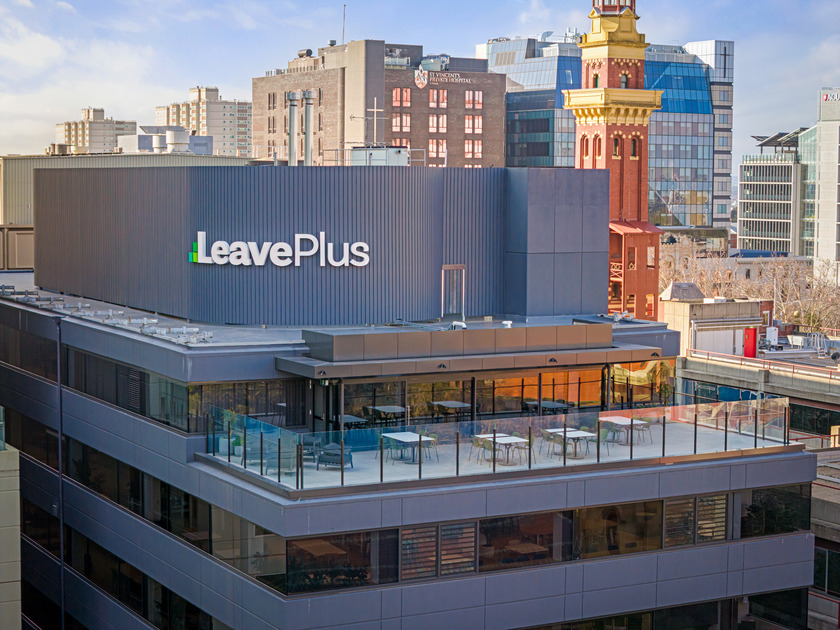
SHAPE delivered a comprehensive base building upgrade for LeavePlus at their premium asset and head office, 478 Albert Street, East Melbourne. The aim of the project was to enhance the property’s infrastructure, improving compliance aspects and upgrading building amenities while seamlessly maintaining tenancy operations.
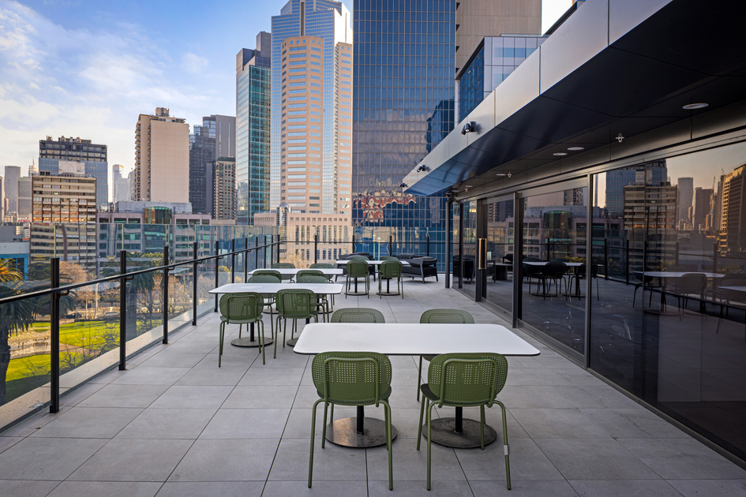
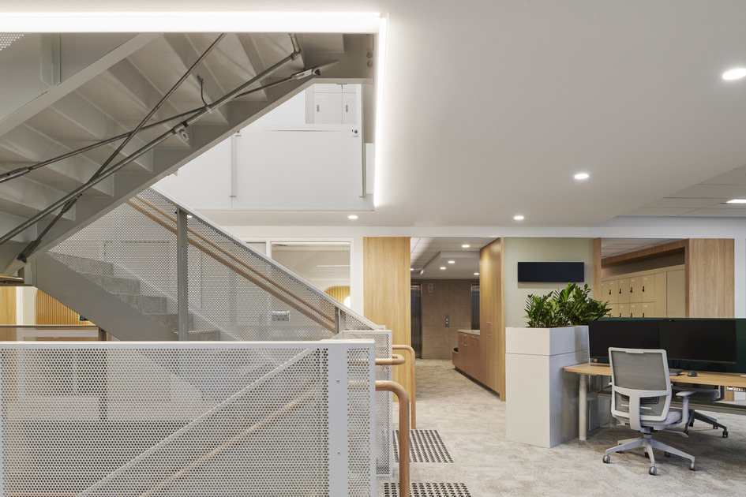
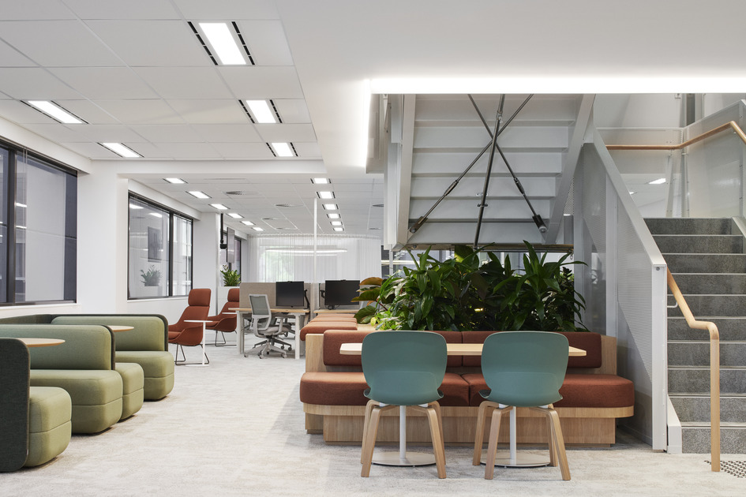
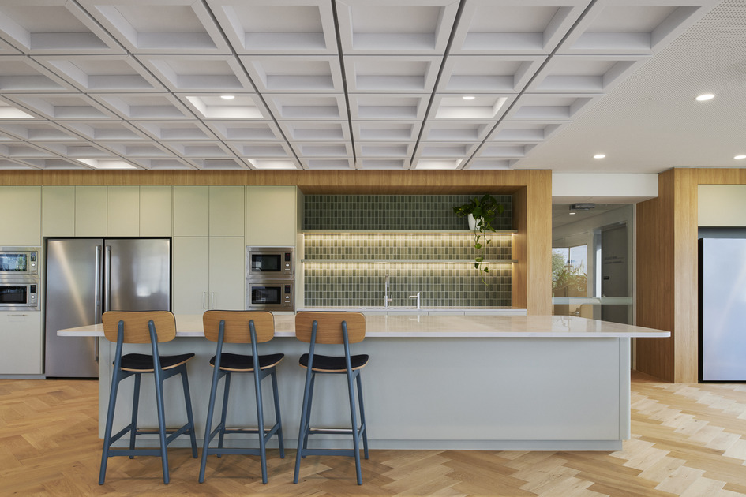
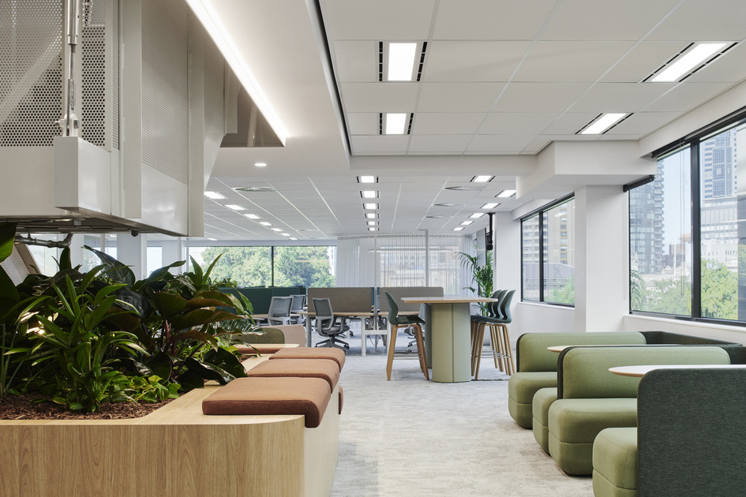
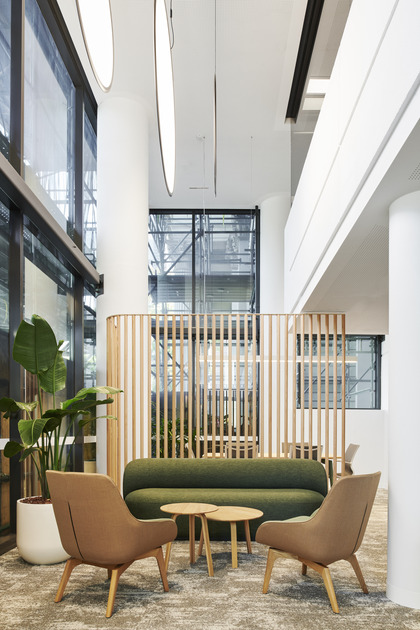
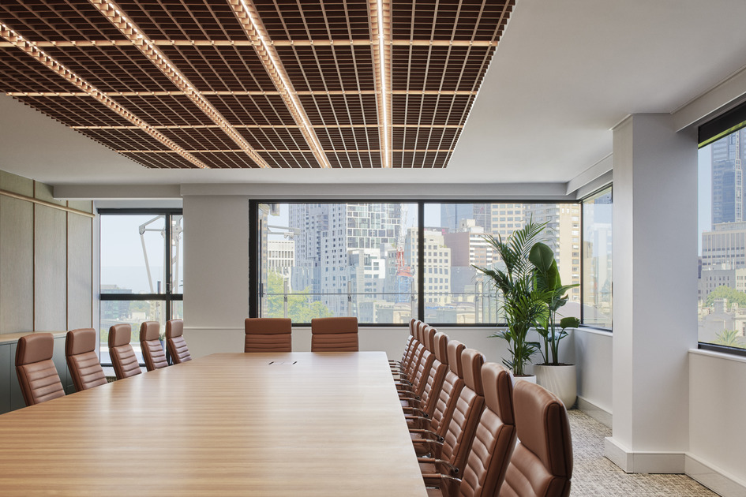
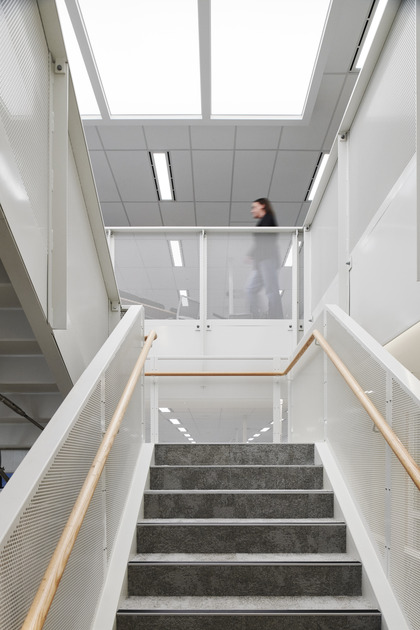
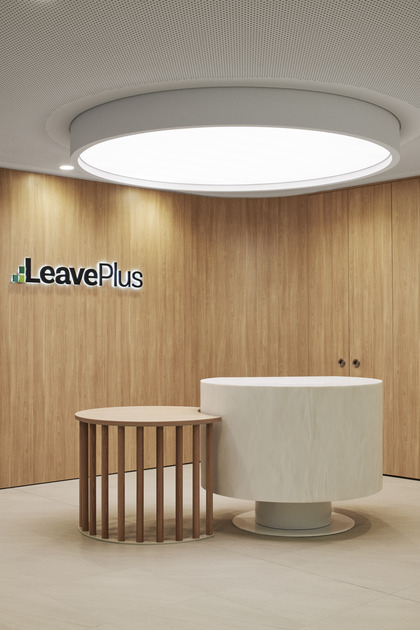
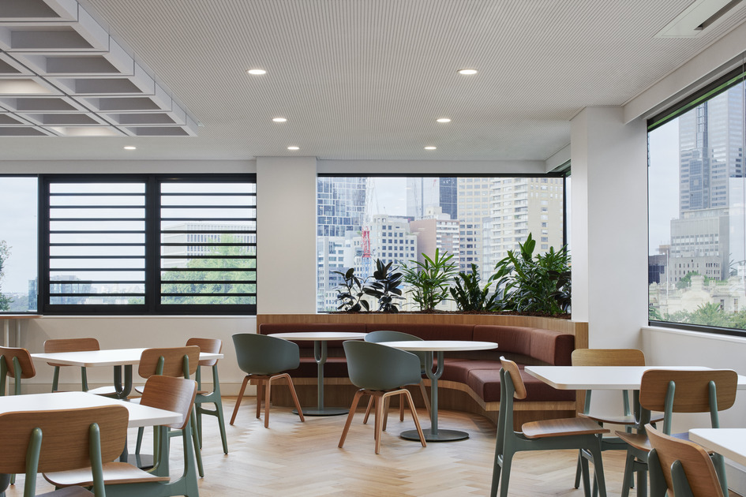
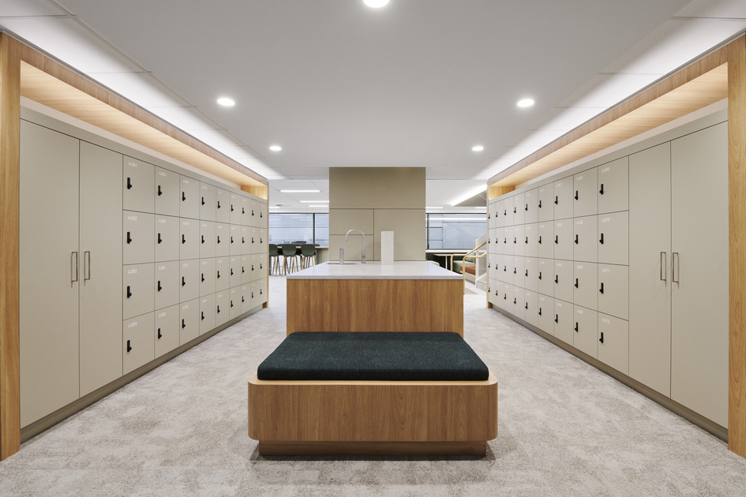
The project was completed across four separable portions and included both internal and external works. It involved demolition and the subsequent fitout of the lobby, ground floor and levels 4, 5 & 6, with levels 1 and 2 completed to a warm shell. The scope also included a full replacement of the external glazing, services upgrades, roof waterproofing, balcony works and installation of new sky signage.
Working in a live environment the SHAPE team carefully programmed each phase with a focus on minimising disruption to tenants. Any elements with the potential to be disruptive, such as the main switchboard changeover, crane operations, and glazing works, were planned with precision and clearly communicated ahead of time. SHAPE also worked closely with relevant authorities and the project consultants to coordinate the required permits and approvals.
This successful asset refurbishment brings it in line with current standards, improves the experience of building occupants and ensures a strong foundation for future tenant fitouts.