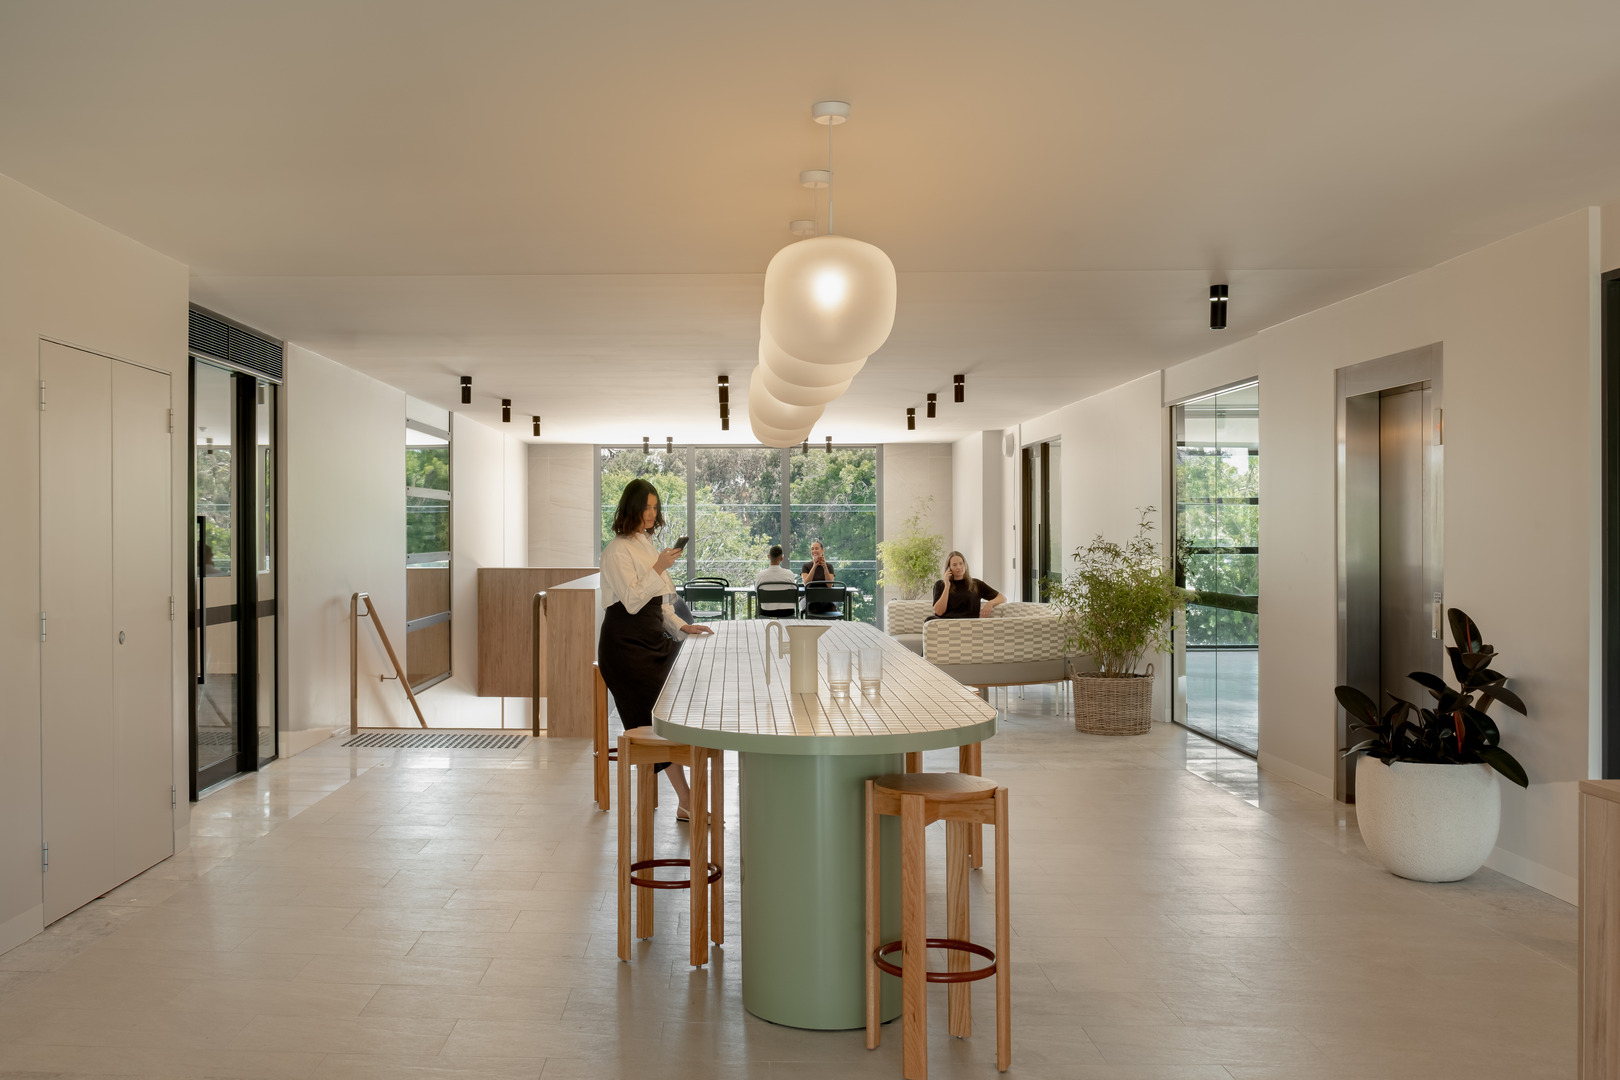
Uplyft engaged SHAPE to transform their newly acquired Bentley headquarters site into a purpose-built facility supporting services for children, young people, and families. The 6,114sqm site comprises two existing buildings and external carparking areas. Works centered on a full interior fitout to Building A alongside base building upgrades, while Building B was refurbished to a compliant cold shell suitable for future tenants.
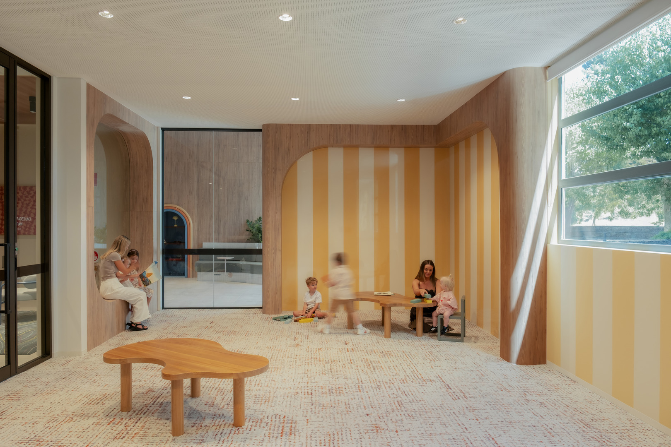
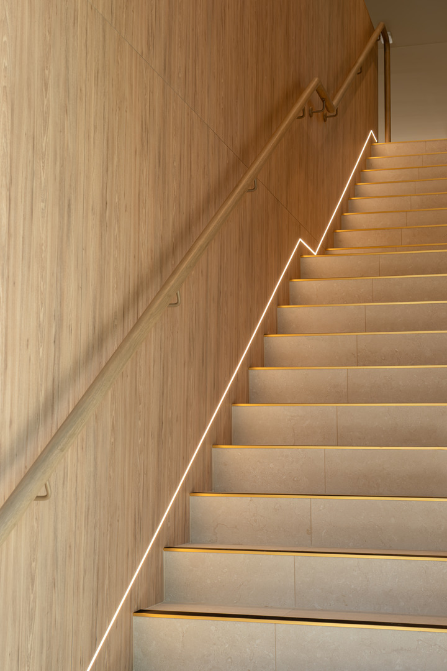
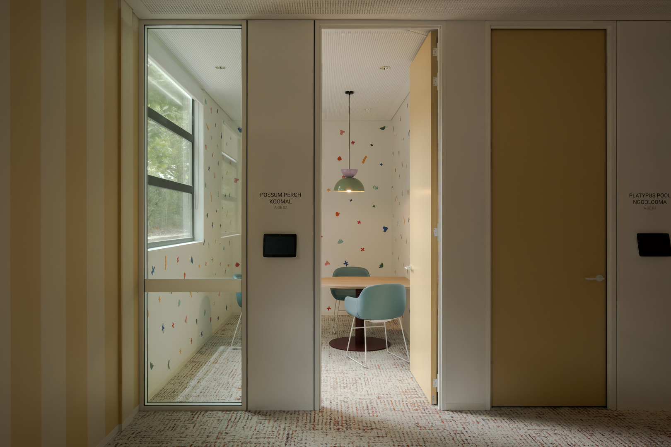
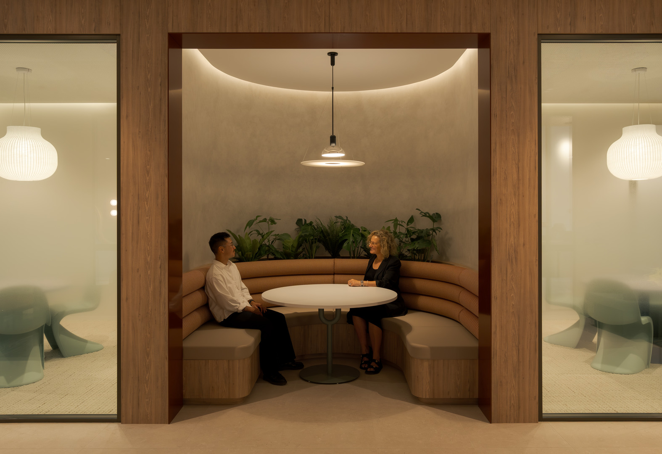
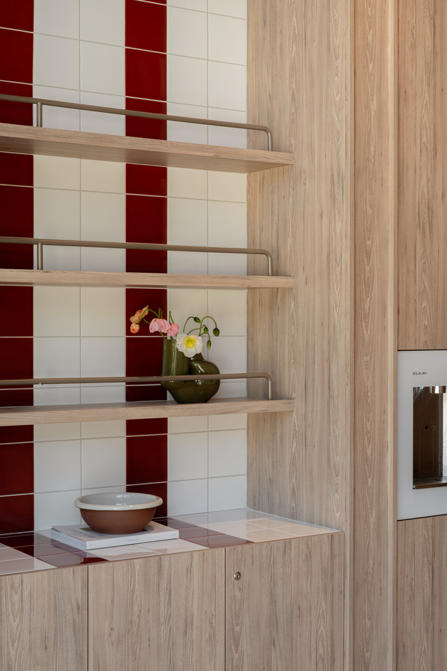
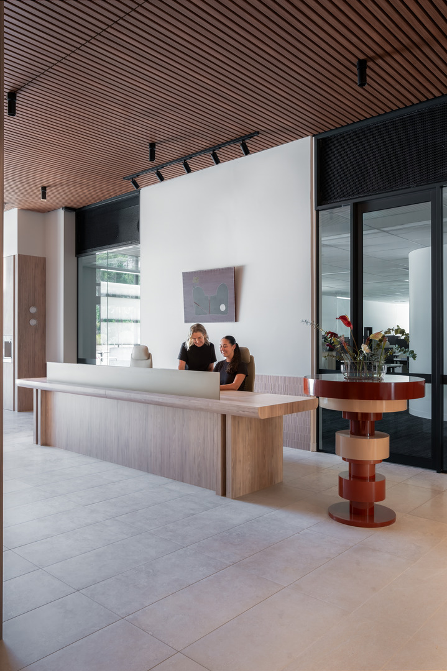
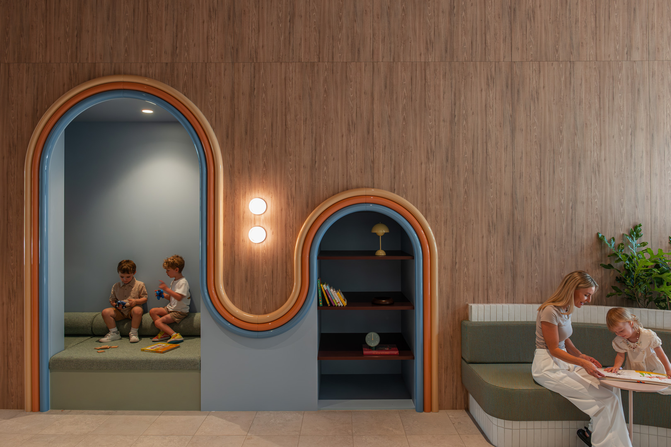
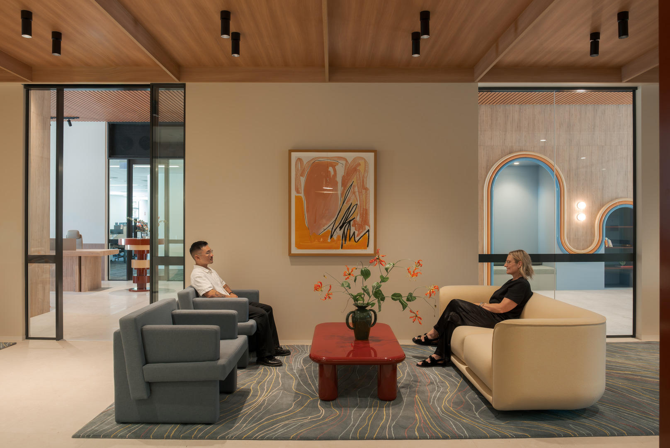
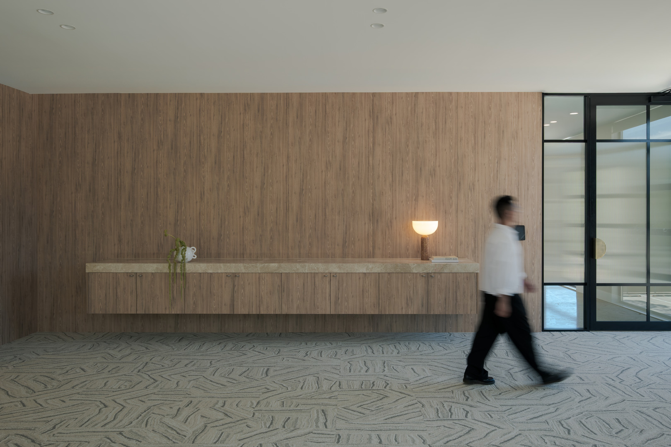
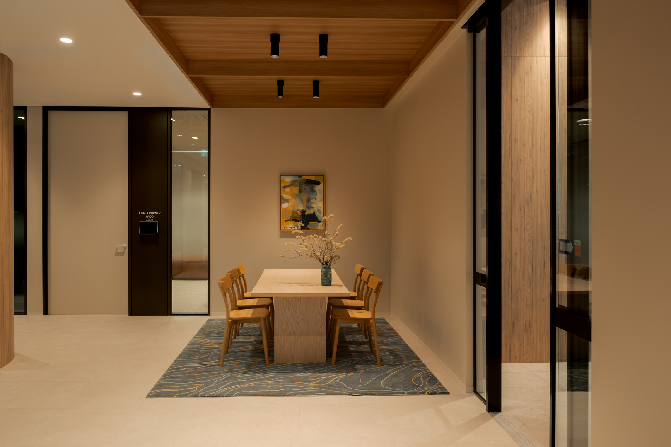
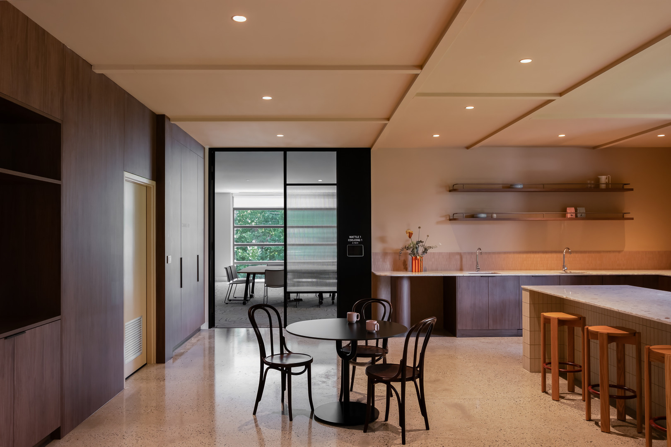
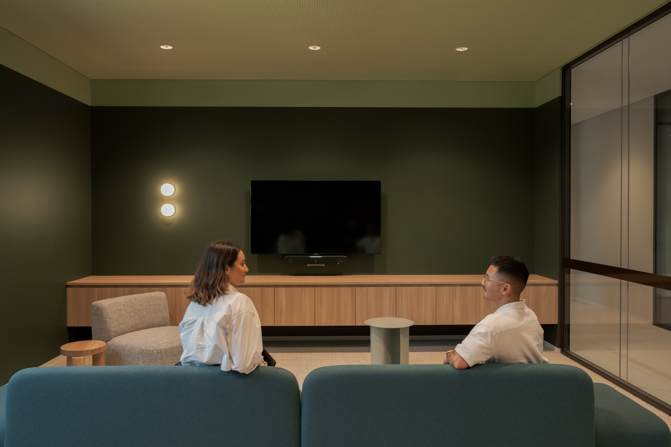
Within Building A, the works involved new floor and wall finishes, extensive custom joinery, and upgrades to all major building services – including electrical, mechanical, hydraulic, fire, and data systems. The completed workplace includes open-plan workstations, meeting and focus rooms, and welcoming reception and waiting areas. High-quality finishes were delivered throughout, including curved joinery, Corian benchtops, and a custom reception counter and feature ceiling. A playful cubby house integrated beneath the stairs further reflects the organisation’s family-focused environment.
Several construction challenges were addressed during delivery. Access to the second level was complicated by a non-operational lift, requiring materials and waste to be moved via a scaffold deck using forklifts. Existing building conditions also required investigation and repair of roof tiles due to significant water ingress, alongside upgrades to services and acoustic treatments to improve the building’s low existing acoustic performance.
External works included upgrades to the carpark with new pram ramps, concrete slabs and kerbing, tactile indicators, stainless steel in-ground bollards, and boom gates, as well as new concrete footpaths and carpark line marking and repairs to existing limestone walls. Through careful coordination and problem-solving, the project was completed in time for the client’s planned move-in at the start of the new year, delivering a high-quality, purpose-built environment tailored to Uplyft’s operational needs.