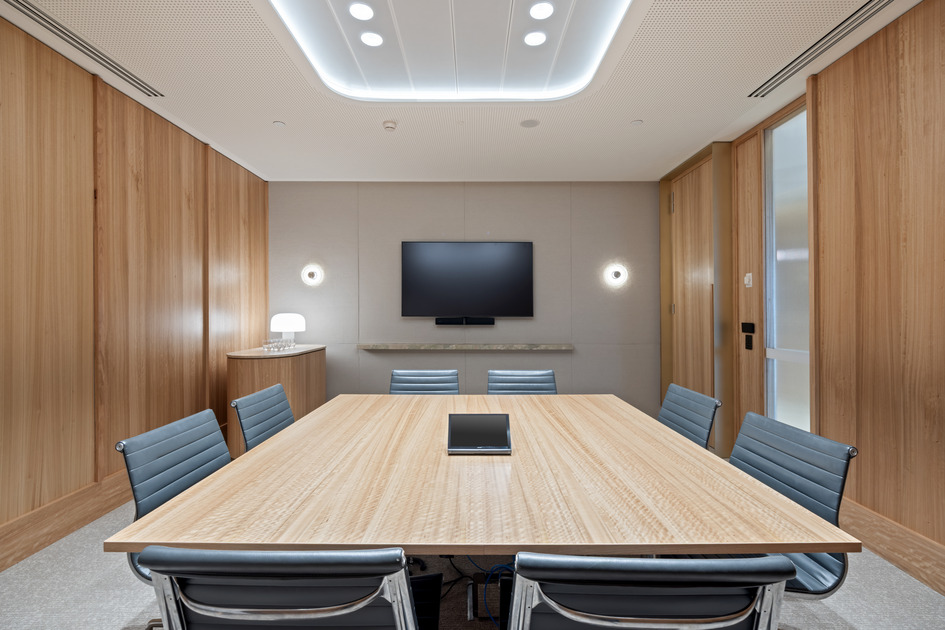
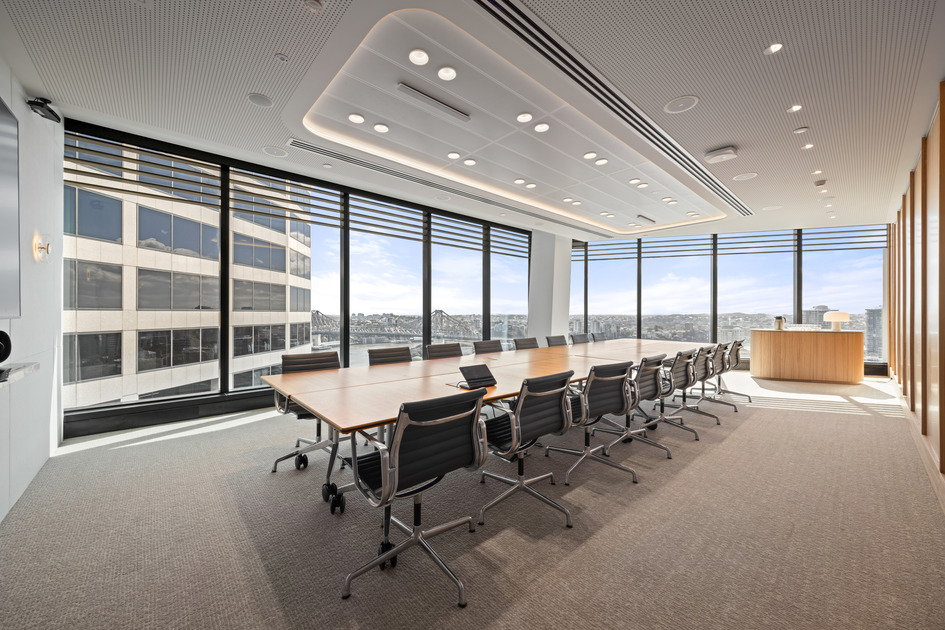
The Woods Bagot designed fitout is a future focused workplace balancing productivity, wellbeing and flexibility through open planning and carefully integrated design. Delivered within a live commercial building, the project required careful planning and coordination with building management and neighbouring tenants to manage logistics and minimise disruption. The result reflects precise delivery and craftsmanship aligned with the client’s vision for quality and professionalism.
A collaborative value management process with Norton Rose Fulbright and Woods Bagot identified cost efficiencies and maximised landfill diversion while maintaining the premium design intent. Equivalent glazing systems, alternative finishes, and optimisation of existing mechanical infrastructure reduced procurement costs and unnecessary replacement. These initiatives preserved design quality, reduced construction waste, and improved programme efficiency, enabling the project to be delivered below the original contract value.
Construction was delivered within a fully operational commercial tower, requiring careful staging and coordination to minimise disruption to neighbouring tenants. The team coordinated closely with building management to manage site access, delivery windows, and construction activities. Site logistics presented particular challenges, with a single goods lift servicing cleaners, couriers, and construction deliveries for the building. Detailed delivery scheduling and coordinated lift bookings ensured efficient movement of materials while maintaining building operations. The two level fitout required precise sequencing of trades within a compressed 13 week programme. Services coordination, partition installation, and joinery works were carefully staged to maintain workflow and avoid congestion across both levels.
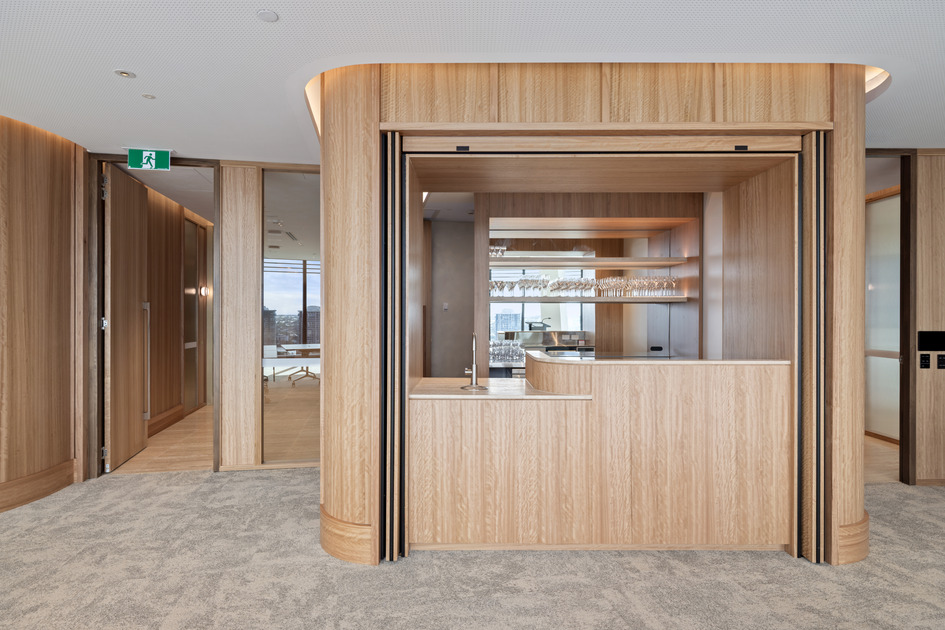
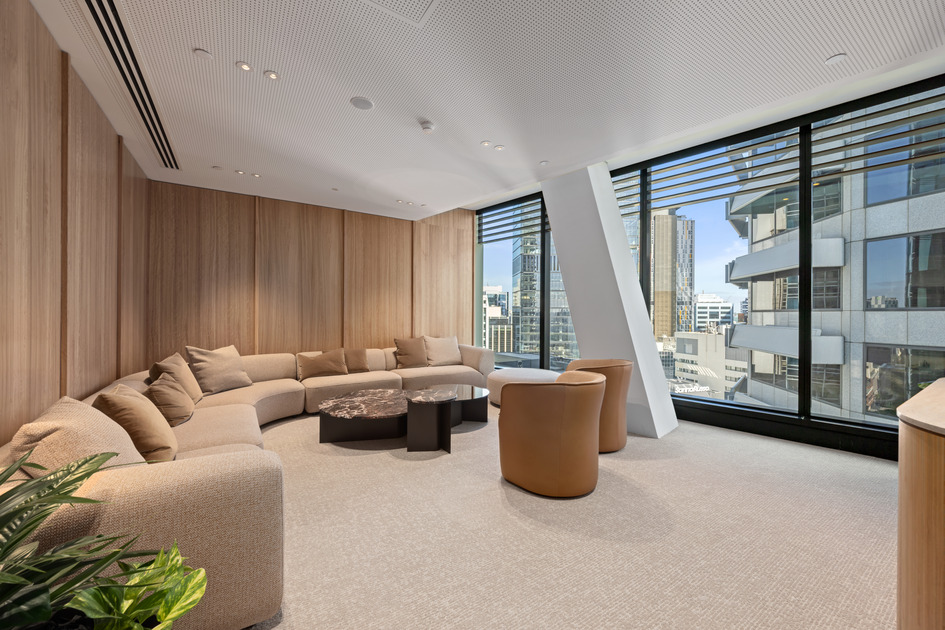
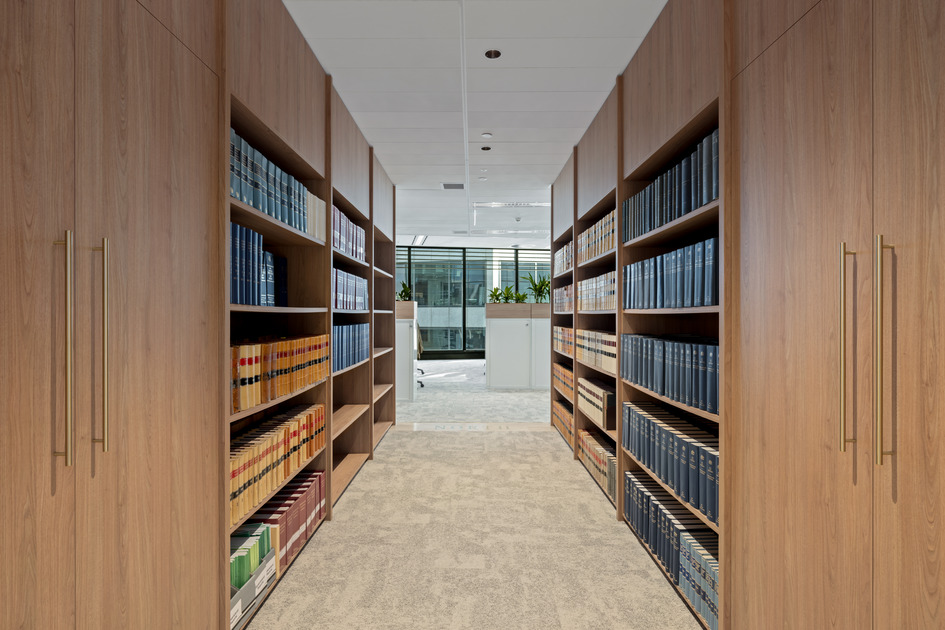
Premium materials, refined finishes, and carefully executed joinery reflect Norton Rose Fulbright’s global brand and professional standards. The client arrival areas establish a strong first impression through the integration of stone, curved timber walls, custom joinery, and sculptural feature lighting. Clients are welcomed into the ‘Michael French Lounge’, an executive hospitality space supported by integrated catering facilities including a full service kitchen and concealed bars used for meetings, events, and seminars. Meeting suites incorporate high performance glazing systems, integrated audiovisual technology, and finely detailed door portals and wall linings. Acoustic performance was carefully considered to support the confidential nature of legal work, with enhanced treatments within partitions, ceilings, and perimeters to ensure privacy and comfort.
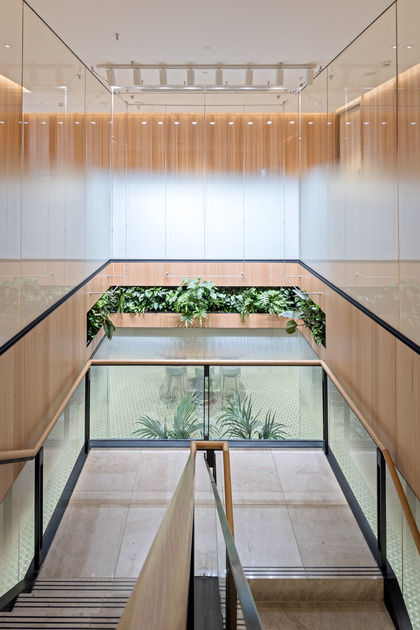
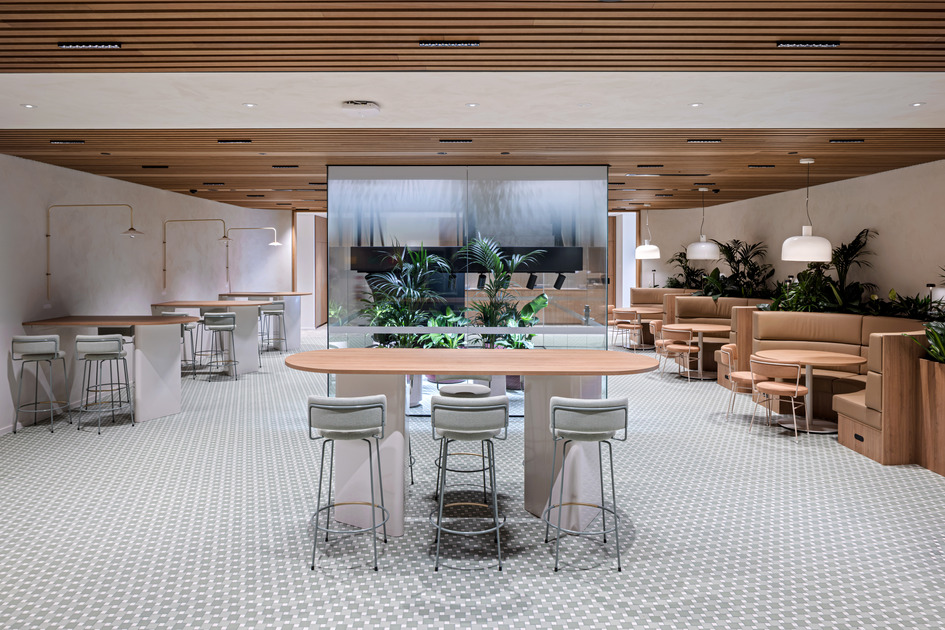
The two levels are anchored by a central hub set around the existing staircase, which was retained and seamlessly integrated with new finishes. Known as ‘The Hive’, this social hub supports informal collaboration and staff connection. Green marble kitchens, brass fixtures, mosaic tiling, and planting create a distinctive gathering space away from quiet work zones. Workspaces and collaboration areas feature durable finishes designed for daily use while maintaining a premium appearance. Carefully coordinated ceiling treatments, embedded wayfinding, and integrated services create visual consistency across both levels.
The completed Norton Rose Fulbright workplace demonstrates SHAPE’s ability to deliver premium, design led fitouts within live commercial environments through careful coordination, collaborative value management, and a strong focus on quality.