SHAPE was engaged by the City of Gold Coast to deliver a major design and construct fitout across 18 levels within three office buildings in the Bundall precinct. The project was driven by Council’s objective to consolidate multiple office locations into a more efficient, connected workplace environment, reducing occupancy costs while improving functionality, flexibility and collaboration for staff.
A strong focus of the project was delivering lasting value for the local Gold Coast community. SHAPE supported this vision through 70 per cent local subcontractor engagement, local consultant involvement and a project team made up of 95 per cent Gold Coast-based SHAPIANS. This local delivery model strengthened community participation, supported local industry and ensured strong on-the-ground knowledge throughout the project.
Delivered under a design and construct model, the project involved the refurbishment of ageing government workplaces into contemporary, high-performing environments tailored to modern ways of working. The design evolved from typical floor layouts into non-typical solutions across every level, creating more responsive and functional workplaces that better supported activity-based working.
The programme was a standout achievement. While the full project was delivered over 12 months, the final building was designed and delivered in just 12 weeks. This rapid turnaround reflected strong front-end planning, agile decision-making and close coordination across the full project team. On several occasions the Client requested significant changes to scope due to the needs of the staff allocated to specific areas, and SHAPE was able to navigate these changes ensuring that the accelerated schedule was maintained.
The staged delivery required two buildings to be under construction at any one time, with staff progressively relocated between buildings as works advanced. This required careful reallocation planning, responsive change management and clear communication to maintain business continuity throughout the programme. SHAPE carefully managed material handling, shift planning and trade sequencing to minimise disruption and maintain a safe, productive environment for staff.
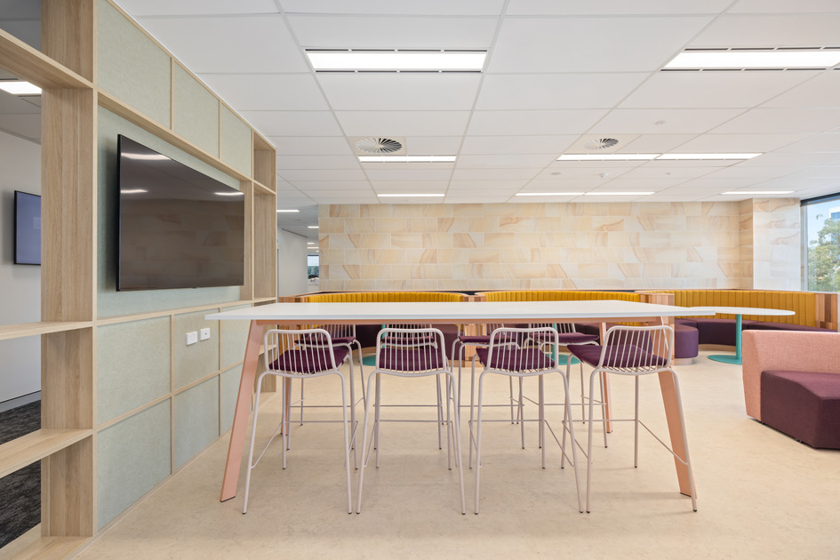
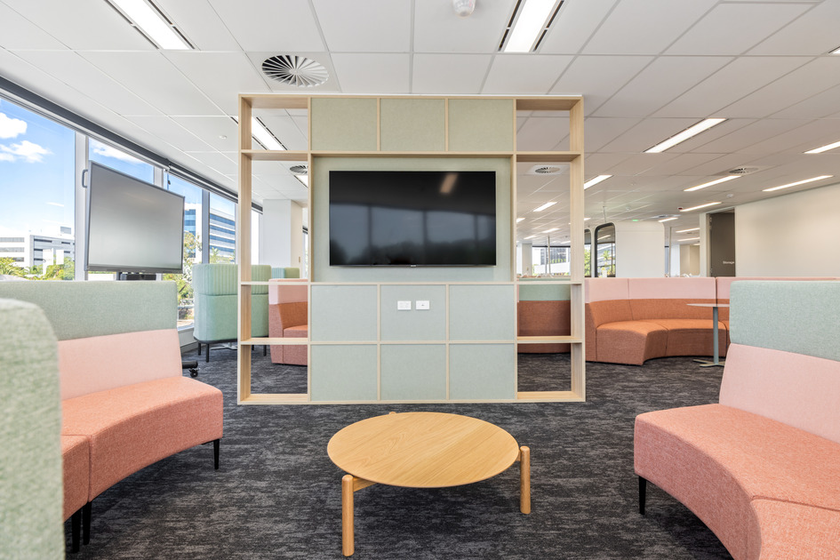
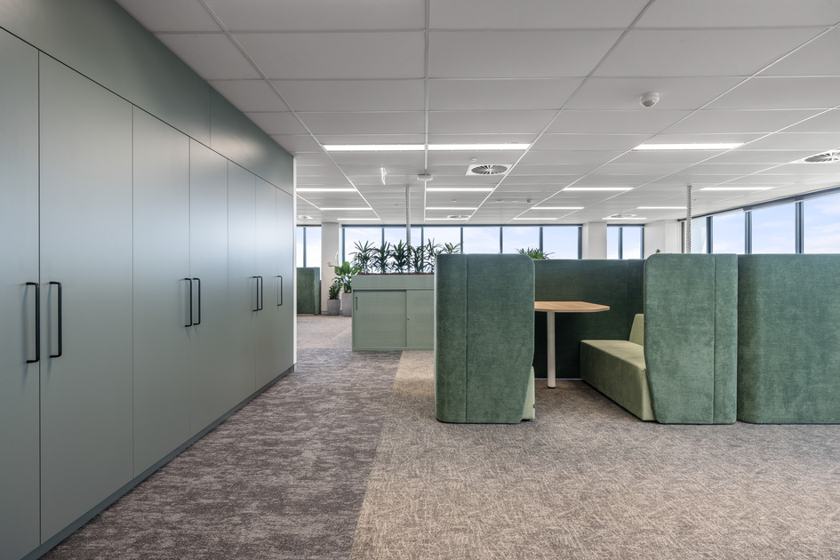
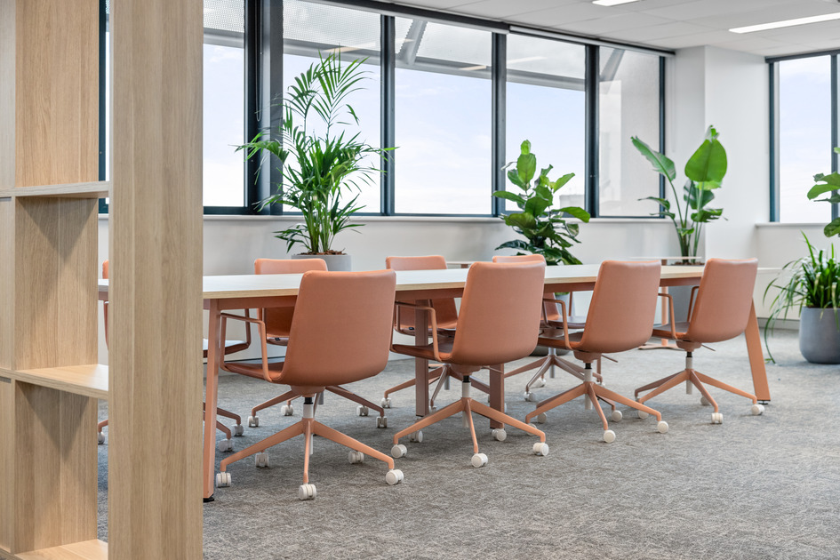
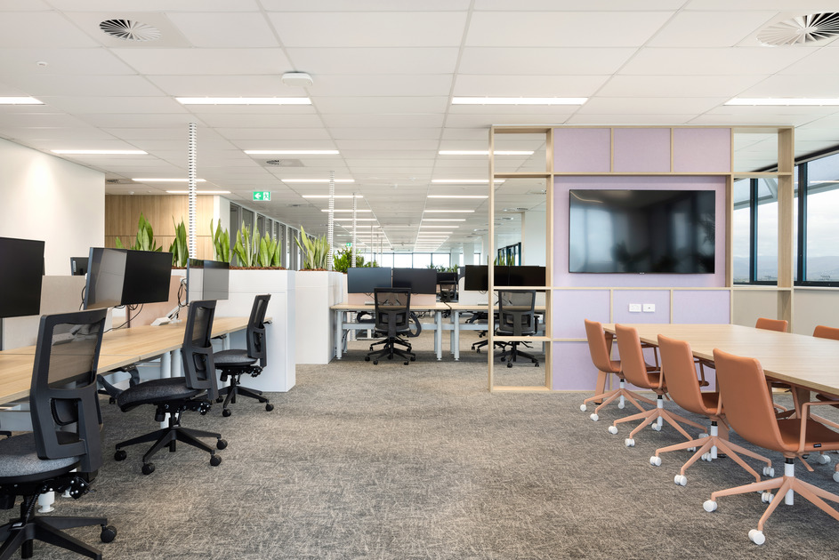
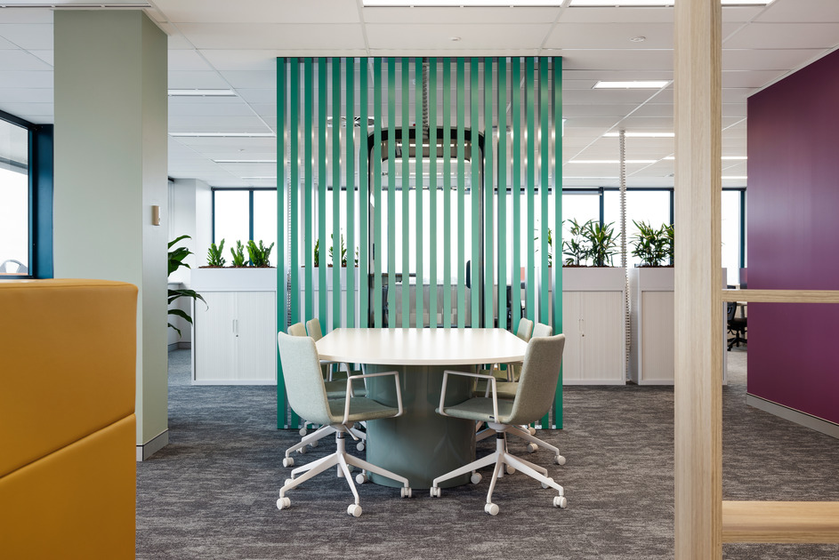
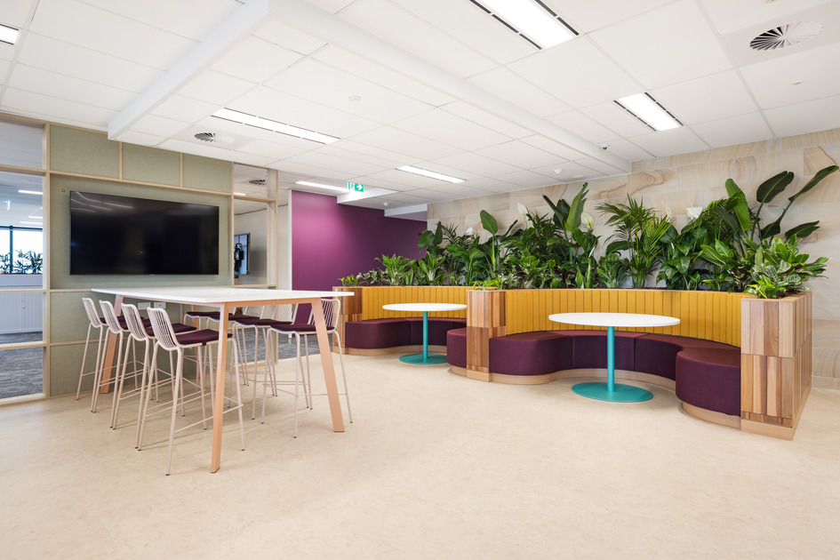
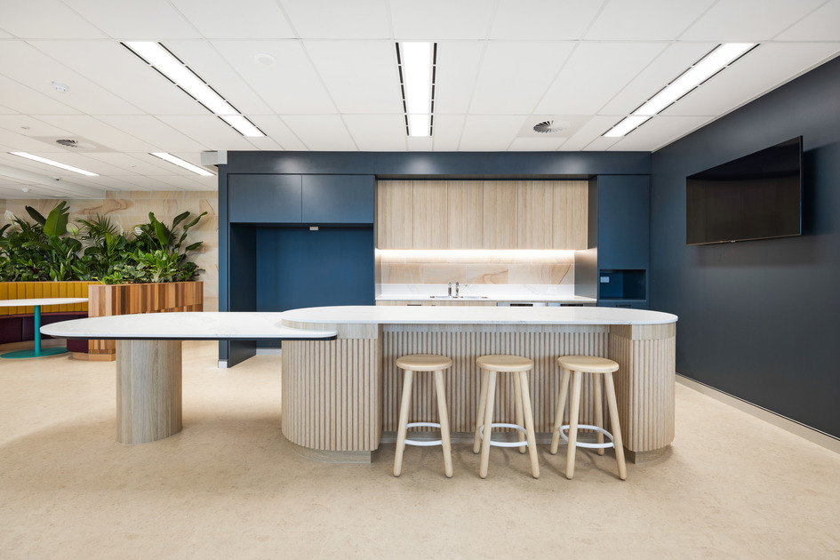
The fitout introduced open-plan work areas, meeting rooms, collaboration zones, café spaces, breakout areas, utility zones and a modern conference centre. Despite the speed and complexity of delivery, a consistent level of quality was achieved across all 18 levels. Upon completion City has been able to consolidate from three buildings in Bundall and two at Nerang to two Waterside Buildings at Bundall. This realignment has created operational cost savings for the City and also provided leasing and revenue opportunities within the surplus areas. This flexible working arrangement encourages interactions between the different branches and departments.
The result is a modern government workplace that delivers operational savings, supports a more connected workforce and creates long-term value for both Council and the Gold Coast community.