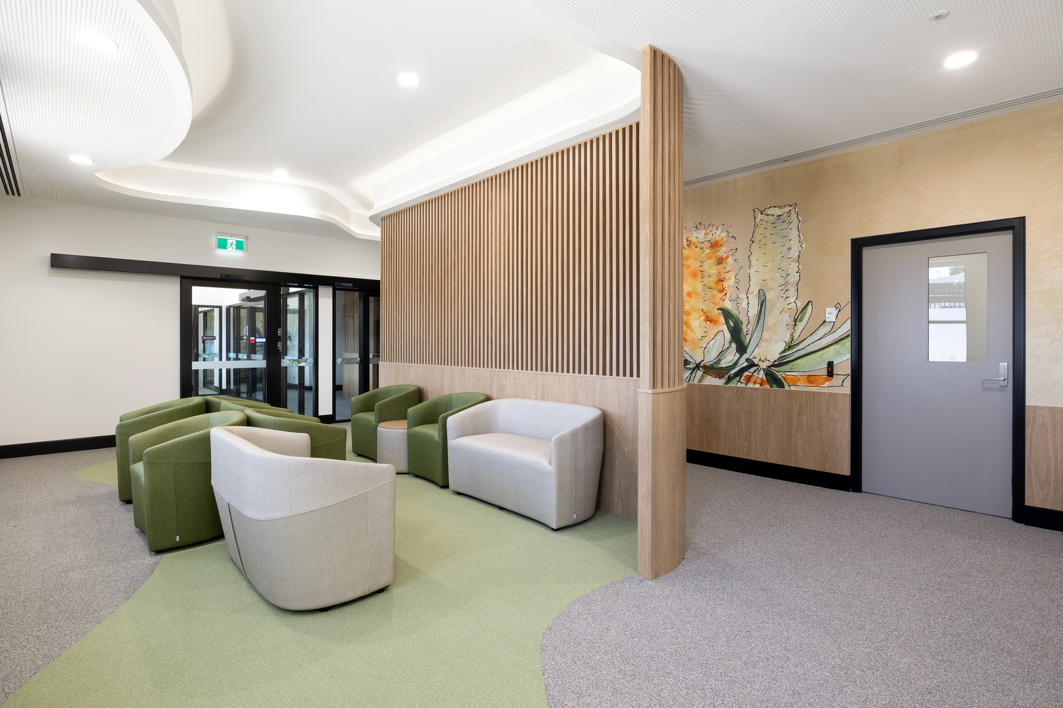
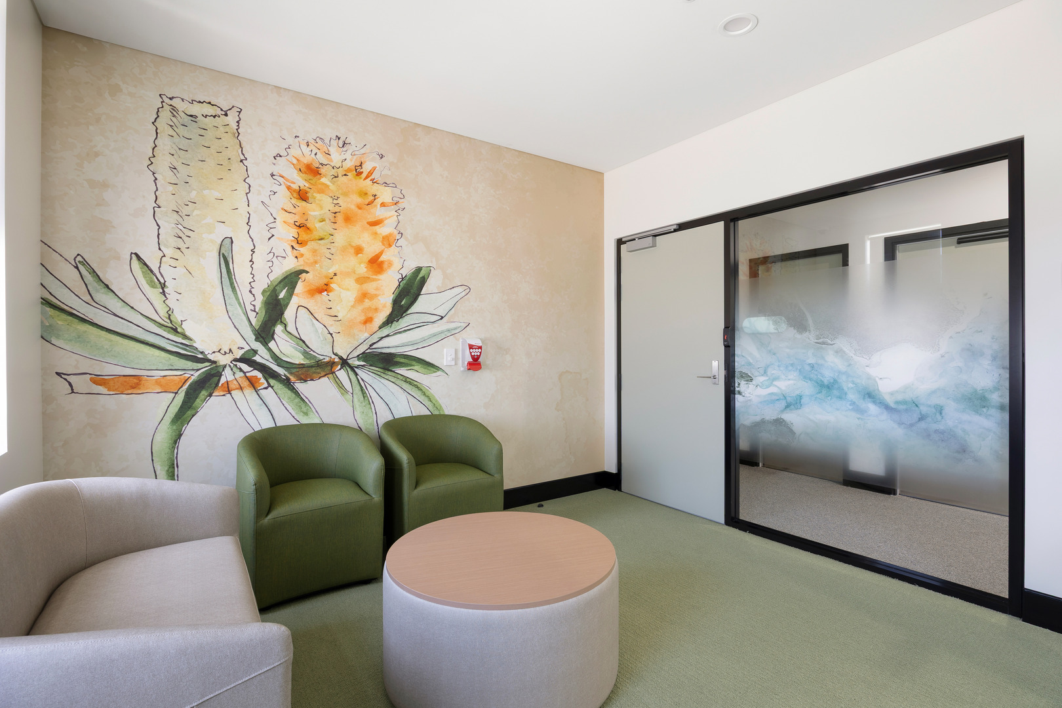
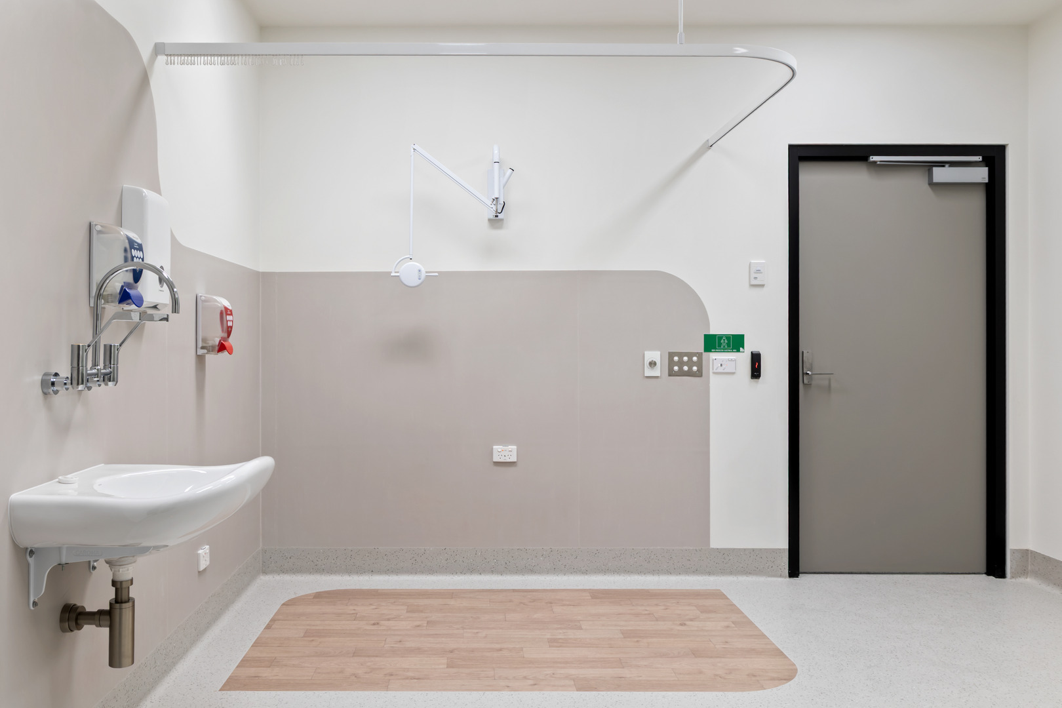
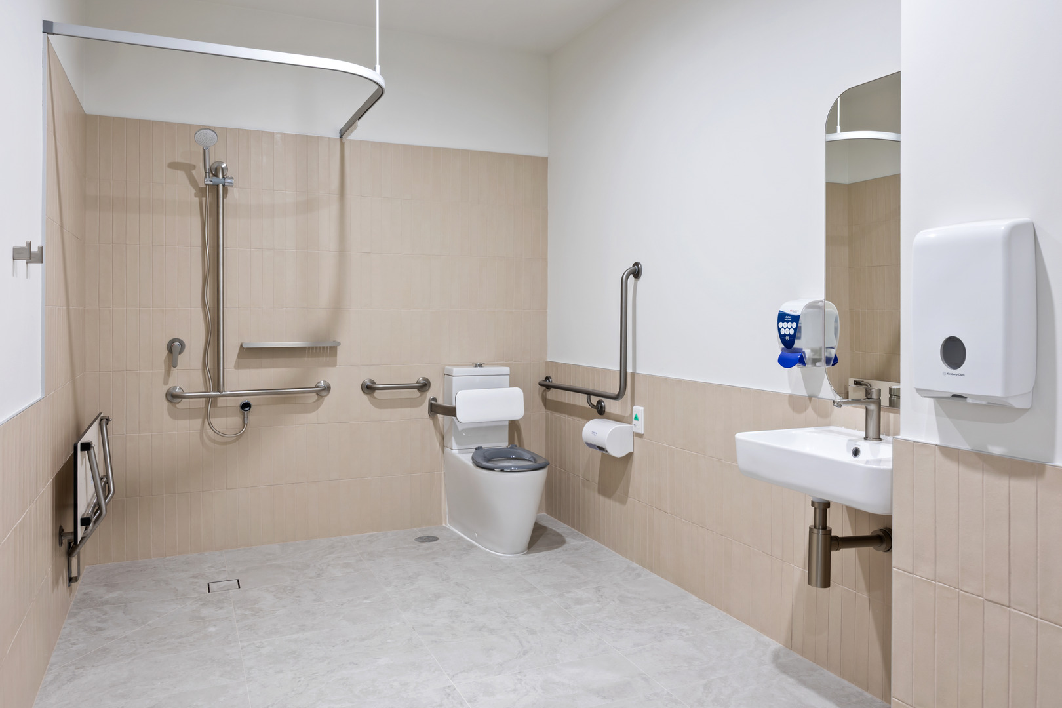
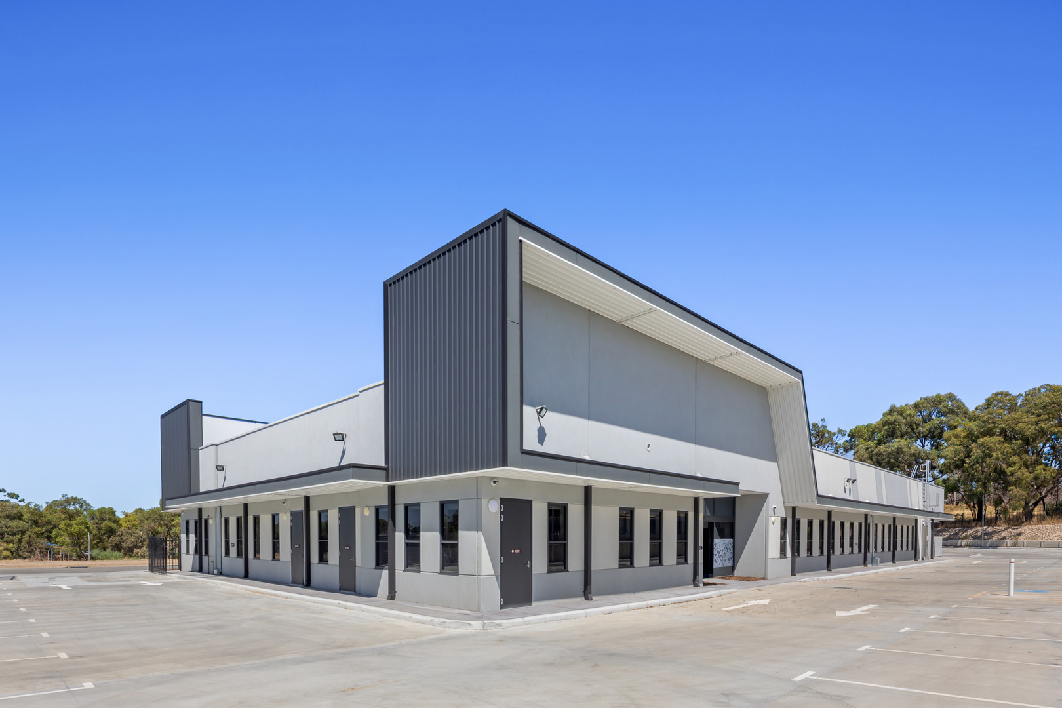
Transforming a cold shell into a purpose-built community health facility supporting contemporary mental health services.
WA
Fitout & Refurbishment
Client: Peel Health Campus Architect Designer: SPH Architecture and Interiors Client Project Manager: WA Department of Housing and Works, Office of Major Infrastructure Delivery Delivery Model: Design & Construction Location: Perth, WA Duration: 12.5 months Project Size: 1,467m2
A clinically functional and welcoming place for mental health care.
SHAPE delivered the design and construct fitout of the new Community Mental Health and Specialist Eating Disorder Clinic in Greenfields. SHAPE led the design process with our consultant team, SPH and Alphazeta, while working closely with South Metropolitan Health Service and their advisors, Hassell and Aurecon, to ensure the outcome was clinically functional, safe, and welcoming.
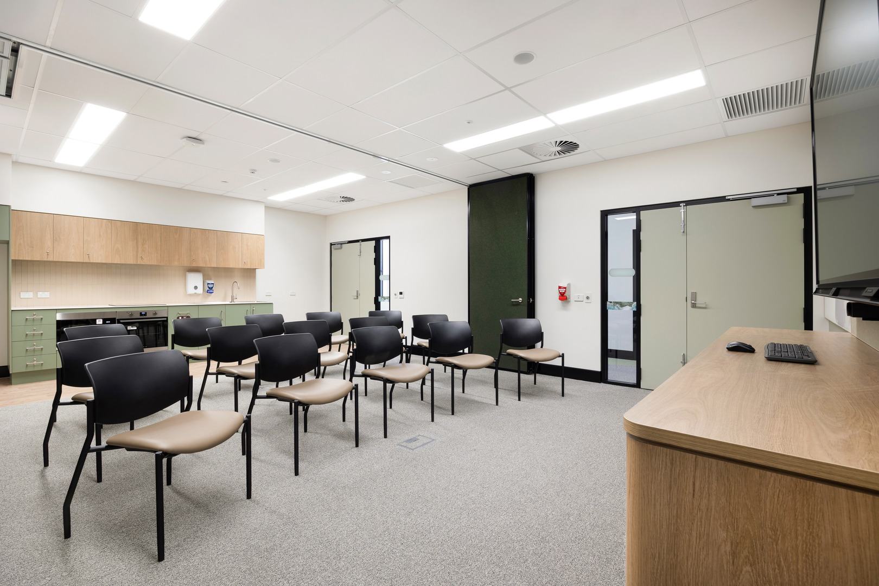
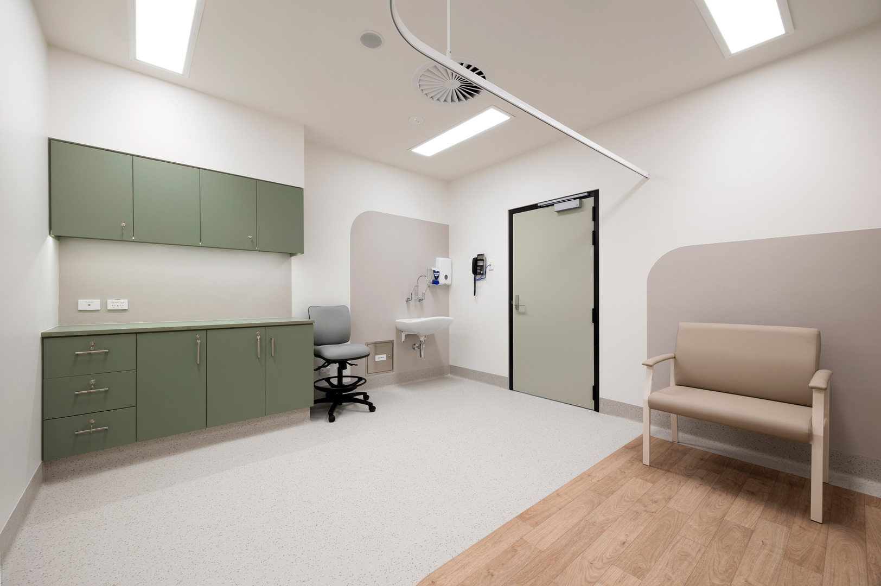
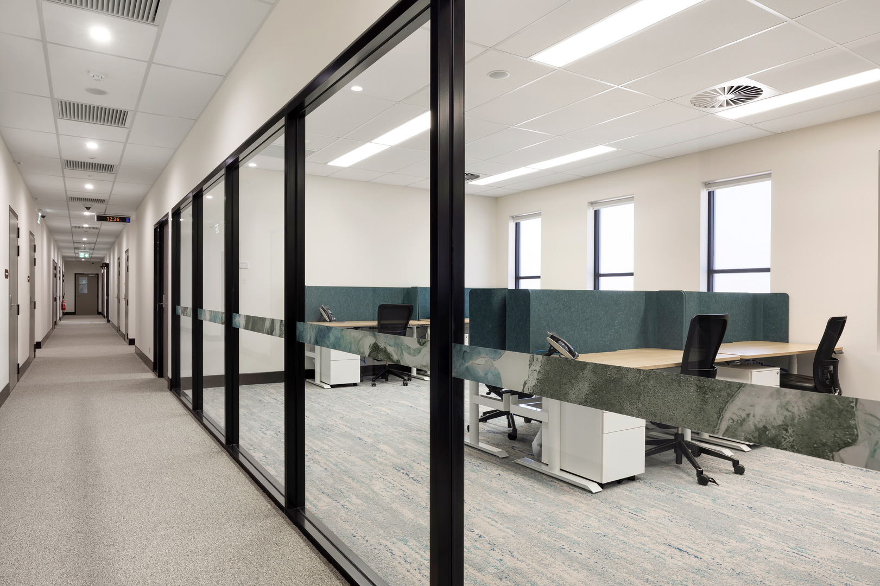
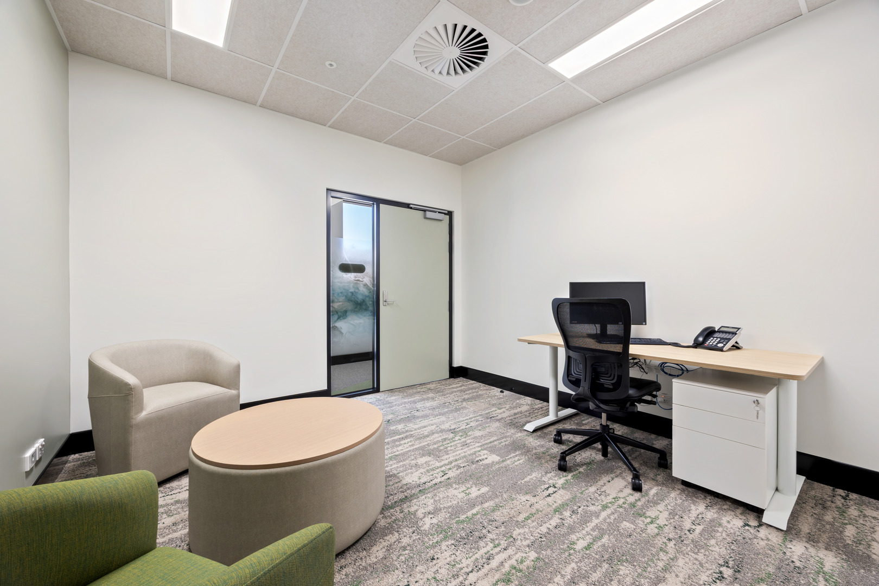
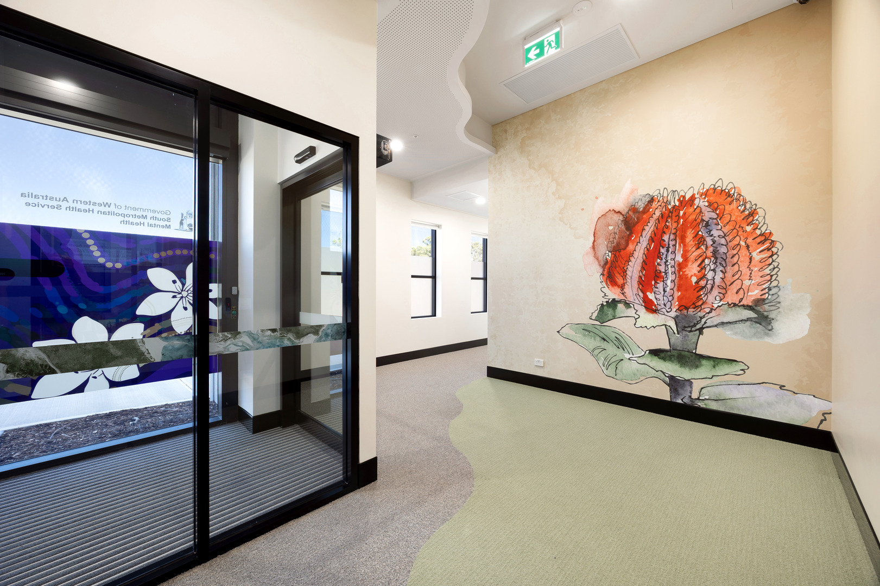
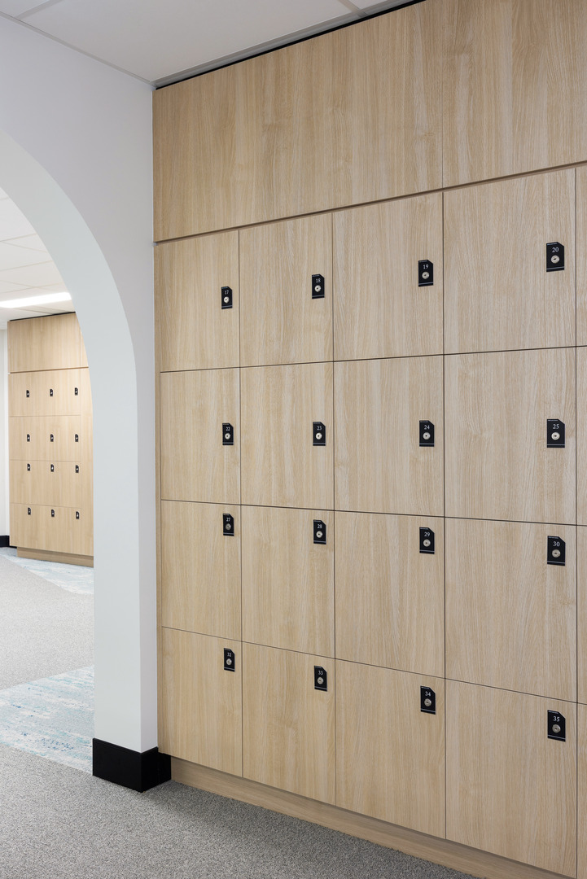
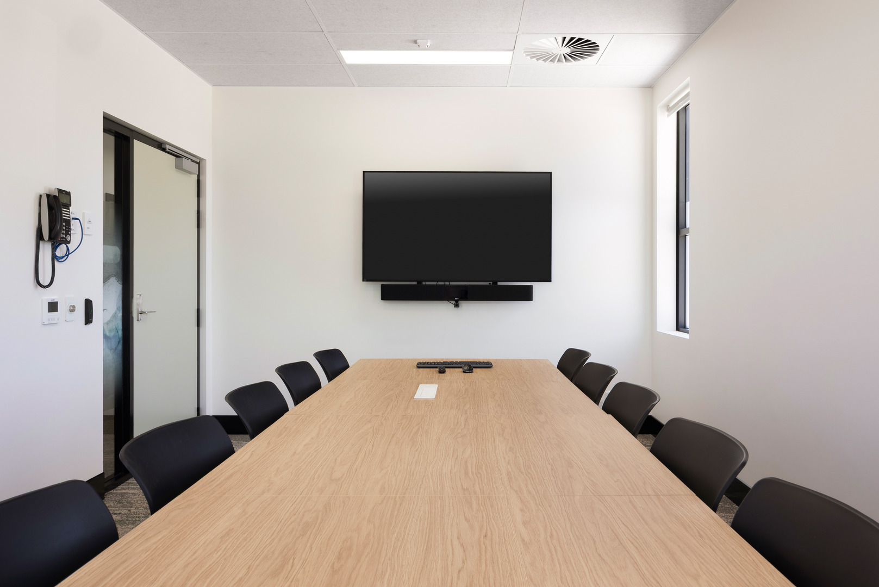
The project transformed a cold shell building into a purpose-built clinic comprising waiting areas, consultation and interview rooms, group therapy and treatment spaces, administration areas, and a teaching kitchen supporting practical life skills. To respond to varying care needs, the design incorporated separate waiting areas, culturally safe consultation rooms, and spaces with dual egress to support staff safety and patient wellbeing. Acoustic partitions, insulation, specialist door sets, and ceiling systems maintain privacy and confidentiality, while integrated security systems – including access control, duress alarms, nurse call, and CCTV – were coordinated throughout the facility.
An early structural review identified that the existing roof purlins were insufficient to support new mechanical plant and services. SHAPE worked with the structural engineer to reinforce the roof and introduce an independent internal framework to carry high-level services and ceilings. Careful coordination of mechanical, electrical, hydraulic, and communications services within tight ceiling spaces enabled early handover of the communications room for network commissioning, supporting timely delivery of the facility for more than 50 clinical and support staff serving the Peel community.